11 Clearwater Rd, Mount Olive Twp., NJ 07828
- 3 beds |
- 2 baths
 Single-Family Home
  Built in 1948
  0.59acre lot
 2 car garage
  $——/sqft
  Listed 9 days ago
Property Description
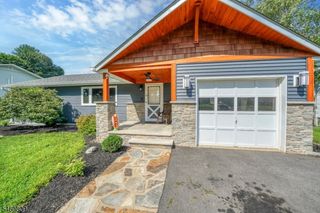
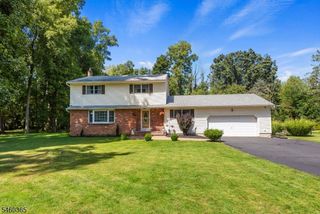
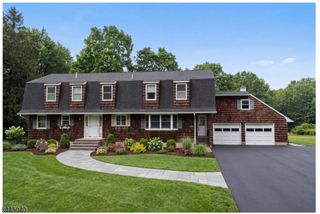
Welcome to this charming ranch-style home, where classic character, generous living spaces, and a beautiful, oversized property come together.An inviting screened-in front porch introduces a warm, character-filled interior featuring hardwood floors and rich natural woodwork. The spacious living room is highlighted by an impressive stone wood-burning fireplace and distinctive beamed ceiling, creating a wonderful focal point for the home. An adjoining formal dining room provides plenty of space for entertaining and special gatherings.The eat-in kitchen offers abundant cabinetry, granite countertops, stainless steel appliances and generous workspace, along with a delightful window seat overlooking the landscaped front yard, an idyllic spot for morning coffee or casual dining. Three comfortable bedrooms and two full bathrooms provide flexible accommodations, while the unfinished basement offers valuable storage and additional possibilities.Outside, enjoy an oversized lot with expansive lawn, mature landscaping and a spacious paver patio ideal for outdoor dining, entertaining or simply relaxing. A large driveway leads to the detached two-car garage, providing excellent parking and storage.With its inviting stone accents, enclosed front porch, beautiful hardwood floors, spacious property and timeless architectural details, this distinctive home offers a wonderful combination of character, comfort and outdoor space, ready for its next chapter.
- Listing Status:
- Active
- Date Added:
- September 17, 2026
- Data Last Updated:
- September 23, 2026 at 6:40AM
- Listing Office:
- KELLER WILLIAMS SUBURBAN REALTY : 973-251-0100
- MLS ID:
- 4052677
- General: StoneVinyl SidingEnclosed Porch(es)Patio
- Style: Ranch
- Parking: Parking spaces: 6
- Roofing: Composition Shingle
- County: Morris
- Driveway: 2 Car WidthBlacktop
- Zoning: 2327-02207-0000-00003-0000-
- Utilities: ElectricGas-Propane
- Water: Public Water
- Sewer: Public Sewer
- Exclusions: barbecue grillpersonal property
This listing courtesy of KELLER WILLIAMS SUBURBAN REALTY
Monthly Payment
- Principal & Interest $
- Property Taxes $
- Home Insurance $
- VA Funding Fee $