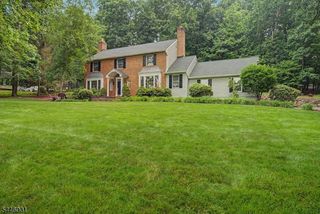
689 Bartley Rd, Mount Olive Twp., NJ 07930
- 4 beds |
- 1 bath
 Single-Family Home
  Built in 1908
  0.56acre lot
 1 car garage
  $——/sqft
  Listed 1 month ago
Property Description
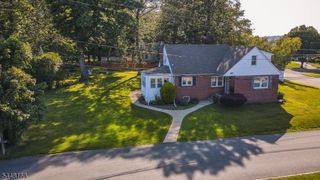
Pride of ownership resonates from this turn key, move in ready 4-bedroom home in the Bartleyville neighborhood of Mt. Olive township. The same family have been caretakers of this property for over 34 years. Upon entry through the charming screened in patio, you will be in the fully renovated kitchen with oversized chef range and large center island. Prepare meals to be enjoyed in the formal dining room. The butler's pantry bar area, off the dining room, is a perfect place to make coffee or prepare a cocktail. The dining room flows into the front living room. As you move between rooms you will notice the beauty of the rare original "pumpkin pine" wood flooring throughout the entire home. Across the front foyer is the family room. Proceed up the stairs to the second level of the home which has all four bedrooms and the fully remodeled main bath. On this floor you will also find walk up access to a third floor space which can be used as you deem fit. The updates include Anderson windows, oil to natural gas conversion, new whole house generator, new heating, new cooling, new water treatment, electrical upgrades, and a 100% new septic system will be installed for the new owners before closing. The full unfinished basement can be utilized as you need. The property has a Chester, NJ mailing address, but is located in Mt.Olive township. Close to shopping, restaurants, hiking and biking trails, routes 206/46/10, and I-80, yet it feels like you are far from it all.
- Listing Status:
- Active
- Data Last Updated:
- July 29, 2026 at 1:40PM
- Listing Office:
- RE/MAX SELECT : 973-539-6300
- MLS ID:
- 4037037
- General: WoodEnclosed Porch(es)PatioStorage ShedThermal Windows/Doors
- Style: VictorianColonial
- Parking: Parking spaces: 6
- Roofing: Asphalt Shingle
- County: Morris
- Driveway: Additional ParkingBlacktopDriveway-ExclusiveOff-Street Parking
- Zoning: 2327-06700-0000-00008-0000-
- Utilities: ElectricGas-Natural
- Water: Private
- Sewer: See RemarksSeptic
- Exclusions: Window treatments in both upstairs blue rooms. TV on first floor.
This listing courtesy of RE/MAX SELECT
Monthly Payment
- Principal & Interest $
- Property Taxes $
- Home Insurance $
- VA Funding Fee $