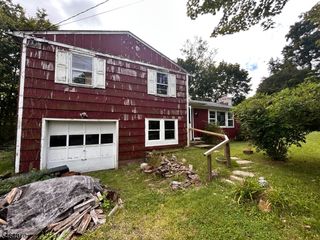
88 Old Farmers Rd, Washington Twp., NJ 07853
- 4 beds |
- 2 baths
 Single-Family Home
 Built in 1974
 1.85acre lot
 5 car garage
 $——/sqft
 Listed 5 days ago
Property Description
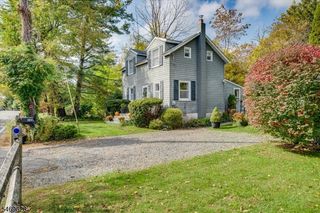
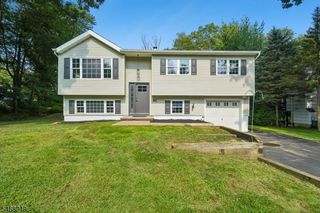
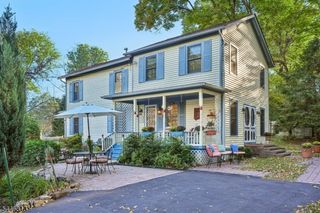
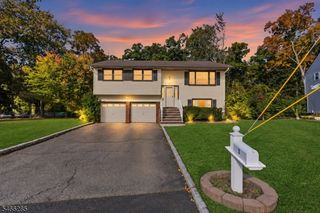
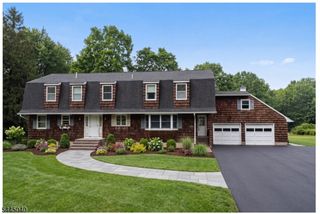
Welcome to a home filled with possibilities! Lovingly owned by the same family since it was built in 1974, this spacious 4 BR, 2 BA Expanded Cape is ready for its next chapter. The flexible floor plan offers the convenience of first-floor living with a living room, dining room, kitchen, 3 BRs & 2 full baths. HW floors extend through the living & dining rooms, hallway & 1st-floor BRs, with some ready to be refinished to reveal their original beauty. The kitchen & baths are fully functional while offering plenty of opportunity for future updates. Upstairs, you'll find a private 4th BR with access through the closet to generous unfinished attic storage. Relax on the open front porch & enjoy exceptional garage & workshop space. In addition to the built-in 2-car garage, a separate 3-car Morton building with electricity & gravel floor is ideal for the car enthusiast, hobbyist, contractor or extra storage. Additional features include natural gas, HWBB heat, CA, whole-house generator & recently upgraded electrical service. Bring your decorating ideas & discover all this well-loved Long Valley home has to offer. With its versatile floor plan, abundant storage & impressive garage space, it's ready for a new owner to make it their own!Highest and best by Wednesday, October 28th at 6 PM
- Listing Status:
- Active
- Data Last Updated:
- October 28, 2026 at 3:41AM
- Listing Office:
- RE/MAX HERITAGE PROPERTIES : 908-879-4700
- MLS ID:
- 4060808
- General: Vinyl SidingOpen Porch(es)Outbuilding(s)
- Style: Cape Cod
- Roofing: Asphalt Shingle
- County: Morris
- Driveway: 2 Car WidthAdditional ParkingBlacktop
- Zoning: R-52338-00037-0000-00036-0010-
- Utilities: ElectricGas-Natural
- Water: Public Water
- Sewer: Septic 4 Bedroom Town Verified
This listing courtesy of RE/MAX HERITAGE PROPERTIES
Monthly Payment
- Principal & Interest $
- Property Taxes $
- Home Insurance $
- VA Funding Fee $

 New - 3 days ago