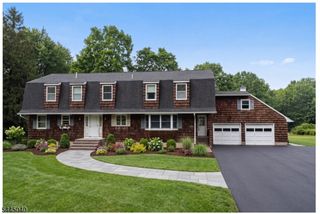
112 Flocktown Rd, Washington Twp., NJ 07853
- 3 beds |
- 3 baths
 Single-Family Home
 Built in ——
 1acre lot
 2 car garage
 $——/sqft
 Listed 19 days ago
Property Description
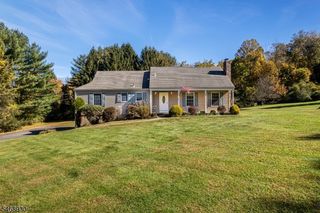
A Historic Country Estate Where Timeless Elegance Meets Modern Comforts!Discover an extraordinary circa-1794 Colonial farmhouse, beautifully renovated in 2025, where centuries of history meet the comforts of modern country living. Set on a picturesque one-acre property in scenic Long Valley, this captivating residence offers 11 rooms, 3 bedrooms, an office, 3 full baths, and an exceptional blend of historic charm and refined living. Inviting fireplaces, rich architectural character, wide-plank wood flooring and gracious gathering spaces evoke a bygone era, while thoughtful updates accommodate today's lifestyle. An expansive 23' x 18' family room, formal dining room, and generously proportioned primary suite provide wonderful spaces for everyday living and elegant entertaining. Outdoors, the estate unfolds into a private country retreat featuring an in-ground pool, two open porches, inviting patios, and an oversized two-car barn/garage with huge loft (yoga/studio) offering remarkable versatility. Located in historic Long Valley, originally known as German Valley, this special property embraces a community renowned for its 18th-century heritage, rolling countryside, scenic parks, and charming farms. Enjoy nearby Hacklebarney State Park, Ort Farms, and the iconic Long Valley Pub & Brewery, housed in a historic 1771 stone barn. A rare opportunity to own a distinctive piece of New Jersey history, where heritage, natural beauty, and modern comforts come together in perfect harmony!
- Listing Status:
- Active
- Date Added:
- October 16, 2026
- Data Last Updated:
- October 28, 2026 at 4:40AM
- Listing Office:
- KELLER WILLIAMS MID-TOWN DIRECT : 973-762-5400
- MLS ID:
- 4058059
- General: ClapboardSee RemarksVinyl SidingBarn/StableOpen Porch(es)Outbuilding(s)PatioPrivacy FenceSidewalkStorage ShedStorm Door(s)
- Style: ColonialCustom HomeSee Remarks
- Pool: In-Ground Pool
- Parking: Parking spaces: 9
- Roofing: Asphalt Shingle
- HOA Amenities: Storage
- County: Morris
- Driveway: Additional ParkingBlacktopDriveway-Exclusive
- Zoning: Residential2338-00020-0009-00017-0000-
- Utilities: Gas-Natural
- Water: PrivateWell
- Sewer: SepticSeptic 3 Bedroom Town VerifiedSewer Charge Extra
- Exclusions: Kitchen Fireplace Mantel ; Mirror - downstairs bathroom
This listing courtesy of KELLER WILLIAMS MID-TOWN DIRECT
Monthly Payment
- Principal & Interest $
- Property Taxes $
- Home Insurance $
- VA Funding Fee $

 New - 3 days ago