36 Brookside Ave, Mansfield Twp., NJ 07840
- 4 beds |
- 2 baths |
- 1,846 sqft
 Single-Family Home
 Built in 1967
 0.69acre lot
 2 car garage
 $298/sqft
 Listed 4 days ago
Property Description
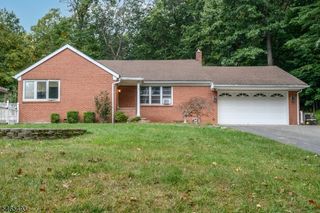
Welcome to this beautifully maintained four-bedroom, two-full-bath home, tucked away on a quiet cul-de-sac. Featuring hardwood floors through main level, thoughtful updates, and inviting living spaces, this home offers comfort, style, and functionality. The remodeled kitchen boasts maple cabinetry, granite countertops, recessed lighting, a pantry with convenient pull-out drawers, and soft-close drawers. The dining room features crown molding, while the living room and main hallway are enhanced by crown molding and beautiful shadowbox molding throughout the home. A stunning bay window fills the living room with an abundance of natural light. The main bathroom has been tastefully remodeled with beautiful tilework, a jetted soaking tub, recessed lighting, crown molding, and an upgraded vanity with granite countertops. Two mini-split heating and cooling systems, approximately three years old. Replacement windows throughout the home and an Andersen sliding door are additional features. The lower level offers a spacious family room with sliding doors leading to the patio, a full bathroom with a walk-in shower, and a conveniently located laundry area. Enjoy peaceful mornings or relaxing evenings on the patio with a wooded view. Spacious bedrooms and a two-car garage complete this wonderful home. Enjoy easy access to shopping, restaurants, and entertainment in nearby Hackettstown, including performances at Centenary Stage Company. Public water, public sewer, and natural gas!
- Listing Status:
- Active
- Data Last Updated:
- October 28, 2026 at 5:41AM
- Listing Office:
- WEICHERT REALTORS : 908-879-7010
- MLS ID:
- 4060999
- General: Aluminum SidingPatio
- Style: Bi-Level
- Parking: Parking spaces: 6
- Roofing: Asphalt Shingle
- County: Warren
- Driveway: 1 Car WidthBlacktopDriveway-Exclusive
- Zoning: Residential3016-02401-0000-00008-0000-
- Utilities: ElectricGas-Natural
- Water: Public Water
- Sewer: Public Sewer
- Exclusions: washer and dryer
This listing courtesy of WEICHERT REALTORS
Monthly Payment
- Principal & Interest $
- Property Taxes $
- Home Insurance $
- VA Funding Fee $