7 Heaton St, Mount Olive Twp., NJ 07828
- 4 beds |
- 3 baths |
- 3,563 sqft
 Single-Family Home
  Built in 2017
  0.34acre lot
 2 car garage
  $286/sqft
  Listed 9 days ago
Property Description
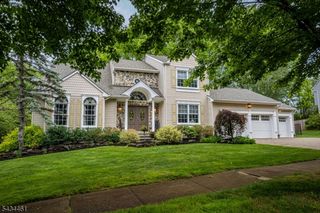
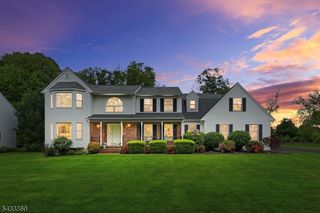
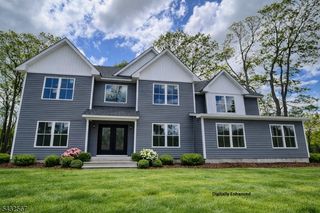
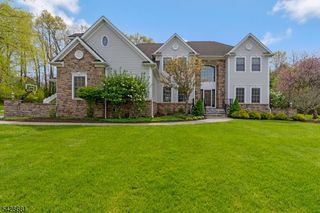
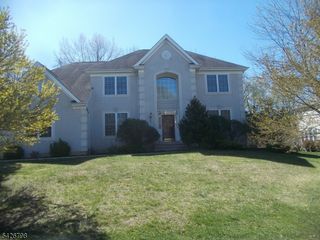

Welcome to 7 Heaton Street, a stunning 4-bedroom, 3.5-bath Harvard Colonial in the prestigious Morris Chase community of Mount Olive Township. This beautiful Toll Brothers home features a brick-front exterior, professionally landscaped grounds, and a fenced backyard offering privacy and curb appeal, with an underground sprinkler system for easy lawn maintenance. Step inside to find hardwood flooring and new carpeting throughout, with fresh paint creating a warm and inviting feel. The open-concept kitchen flows seamlessly into the dramatic two-story family room, providing the perfect space for everyday living and entertaining. The main level also offers a formal dining room, elegant living room, private office/den, powder room, and convenient laundry room, with 9ft ceilings. The second floor features a spacious primary suite with an expanded sitting area, with two walk-in closets, and spa-like ensuite bath with a jetted tub, stall shower, and double vanity. Two generously sized bedrooms share a full bath, while the princess suite includes its own private bath a. Enjoy Morris Chase amenities including a 5,000-square-foot clubhouse with a catering kitchen, billiards room, fitness center, heated outdoor pool, basketball and tennis courts, beach volleyball court, two tot lots, and easy access to Turkey Brook Park. Conveniently located near Mount Olive schools, shopping, restaurants, and major highways. A rare opportunity in one of Mount Olive's most desirable communities.
- Listing Status:
- Active
- Date Added:
- May 23, 2026
- Data Last Updated:
- May 31, 2026 at 4:40PM
- Listing Office:
- RE/MAX HERITAGE PROPERTIES : 973-598-1700
- MLS ID:
- 4029374
- General: BrickVinyl SidingCurbsStorage ShedUnderground Lawn Sprinkler
- Style: Colonial
- Pool: Association PoolHeatedIn-Ground Pool
- Parking: Parking spaces: 4
- Roofing: Asphalt Shingle
- HOA Amenities: BillrdRmClubHousExerciseKitFacilMulSportPlaygrndPoolOtdrTennisMaintenance-Common Area108.0Monthly
- County: Morris
- Driveway: 2 Car WidthBlacktop
- Zoning: 2327-04414-0000-00004-0000-
- Utilities: All Underground
- Water: Public WaterWater Charge Extra
- Sewer: Public Sewer
This listing courtesy of RE/MAX HERITAGE PROPERTIES
Monthly Payment
- Principal & Interest $
- Property Taxes $
- Home Insurance $
- VA Funding Fee $