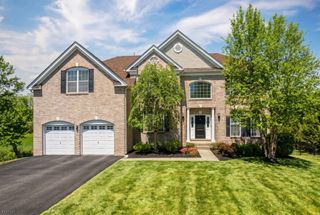
22 Hawthorn Dr, Roxbury Twp., NJ 07876
- 4 beds |
- 2 baths |
- 3,419 sqft
 Single-Family Home
  Built in 1997
  0.53acre lot
 3 car garage
  $268/sqft
  Listed 5 days ago
Property Description
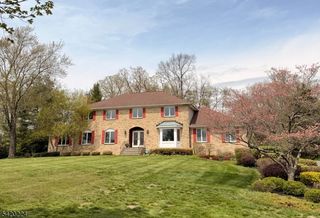
Beautiful 4-bedroom Colonial in Succasunna featuring timeless design, spacious rooms and hardwood floors throughout, located on cul du sac street on .53 acres. The first-floor office offers built-in shelving, perfect for working from home or a private study. A stunning sunroom with cathedral ceiling is filled with natural light from three-sided windows, including a dramatic Palladian window overlooking the yard. The formal living room showcases a soaring ceiling, gas fireplace with elegant mantle, decorative molding and built-in seating, and flows seamlessly into the dining room. The inviting great room features a woodburning fireplace and is open to both the sunroom and expansive kitchen, creating an ideal layout for entertaining or everyday living. The spacious kitchen includes a center island, 48" refrigerator, stainless steel appliances and abundant gathering space. Step outside to your backyard oasis featuring a heated in-ground pool with water slide, patio and lush vegetation for added privacy. The deck off the sunroom overlooks the landscaped yard. A unique mud room with its own stainless 30" side-by-side refrigerator/freezer provides easy pool access. Primary suite features a jetted tub, shower, and walk-in closet. Finished basement with hardwood flooring in the recreation area, built-in cubbies and 2 additional finished rooms. Oversize 3-car garage and paver driveway provide ample parking. Conveniently located near schools, shopping and major highways.
- Listing Status:
- Active
- Date Added:
- May 28, 2026
- Data Last Updated:
- May 31, 2026 at 3:40PM
- Listing Office:
- RE/MAX HERITAGE PROPERTIES : 973-598-1700
- MLS ID:
- 4029844
- General: Vinyl SidingCurbsDeckMetal FencePatioSidewalkStorage ShedStorm Door(s)Storm Window(s)Thermal Windows/DoorsUnderground Lawn Sprinkler
- Style: Colonial
- Pool: HeatedIn-Ground Pool
- Parking: Parking spaces: 6
- Roofing: Asphalt Shingle
- County: Morris
- Driveway: 2 Car WidthAdditional ParkingPaver Block
- Zoning: Residential2336-04401-0000-00045-0000-
- Utilities: All UndergroundGas-Natural
- Water: Public Water
- Sewer: Public Sewer
This listing courtesy of RE/MAX HERITAGE PROPERTIES
Monthly Payment
- Principal & Interest $
- Property Taxes $
- Home Insurance $
- VA Funding Fee $