9 Brearly Cres, Mount Olive Twp., NJ 07836
- 3 beds |
- 2 baths |
- 1,604 sqft
 Single-Family Home
  Built in 1969
  9,583sqft lot
 1 car garage
  $324/sqft
  Listed 18 days ago
Property Description
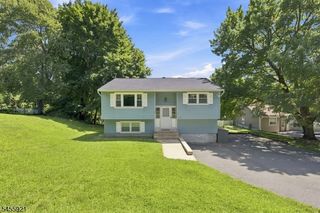
Welcome to the desirable Clover Hill Development, sidewalk-lined streets create a true neighborhood atmosphere. This sought-after development is centered around an Elementary School, Baseball Field, and Tennis courts, making it a wonderful place to call home. Walking distance to nearby strip mall offering shopping, dining. Just mins from Rt 206, Rt 80 offering an easy commute. This well-maintained 3-bedroom, 2 full bath Bi-Level offers a spacious, functional layout with numerous updates throughout. The Beautifully Updated Two Full Bathrooms (2022 & 2025) add modern style, while Hardwood Flooring enhances the main level. The bright ground level features a walkout family room, a dedicated home office, and convenient interior access to the garage. Step outside to enjoy the large, level backyard, offering plenty of space for entertaining, recreation, or simply relaxing. Major improvements provide peace of mind, including Roof (2018), Water Heater (2025), and Updated Bathrooms. Complete with Natural Gas, Public Water, and Public Sewer, this home is move-in ready and waiting for its next owners. Don't miss this opportunity to own a beautifully cared-for home in one of the area's most desirable neighborhoods.
- Listing Status:
- Active
- Date Added:
- September 8, 2026
- Data Last Updated:
- September 23, 2026 at 6:40AM
- Listing Office:
- RE/MAX HERITAGE PROPERTIES : 973-598-1700
- MLS ID:
- 4050721
- General: Vinyl SidingSidewalkStorage Shed
- Style: Bi-Level
- Roofing: Asphalt Shingle
- HOA Amenities: MulSportTennis
- County: Morris
- Driveway: 2 Car WidthBlacktopOff-Street Parking
- Zoning: Residential2327-06401-0000-00026-0000-
- Utilities: Gas-Natural
- Water: Public Water
- Sewer: Public Sewer
This listing courtesy of RE/MAX HERITAGE PROPERTIES
Monthly Payment
- Principal & Interest $
- Property Taxes $
- Home Insurance $
- VA Funding Fee $