29 Carson Rd, Mount Olive Twp., NJ 07828
- 4 beds |
- 2 baths |
- 1,830 sqft
 Single-Family Home
  Built in 1977
  0.37acre lot
 1 car garage
  $317/sqft
  Listed 1 month ago
Property Description
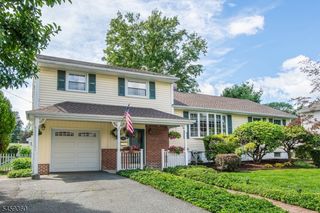
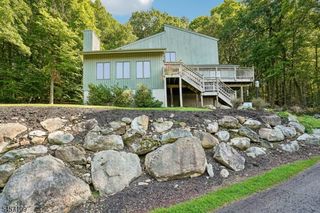
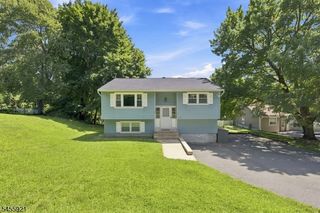
Location, Layout & Opportunity to gather together at this Custom Expanded Ranch.Attention Investors, Contractors & Buyers looking for a Fixer Upper! This Home needs work and offers the opportunity to bring your vision & style to a spacious Home in a sought after Community. This 4 Bedroom, 2 Full Bath Home has 3 Bedrooms & Main Living Areas located on the First Floor. A Private, 2nd Floor Primary Suite includes a Bedroom, Sitting Room, Multiple Closets including Walk in Closet & Primary Bath with Dual Sinks. The spacious Living Room features Soaring Ceilings & an Exquisite Marble Fireplace, creating a dramatic focal point. The Formal Dining Room can also expand into the Living Room for those larger gatherings. Hardwood & Parquet Flooring are throughout the Home, adding charm & character. The Second Floor also includes 2 large, Bonus Unfinished Spaces offering potential for additional Living Space, Storage or a Customized Retreat. A Full Unfinished Basement & One Car Garage provide more room & flexibility. A Brand New Roth Oil Tank has been installed with an optional Natural Gas Hook Up in the street. Set in desirable Mount Olive location near Turkey Brook Park, Chester Stevens Grammar School, Mount Olive High School, Shopping, Restaurants, Recreation, & Budd Lake- NJ's largest natural lake. Property is being sold AS IS. This Home provides a wonderful opportunity to bring your vision & style to a spacious Home in a sought after Community.
- Listing Status:
- Active
- Data Last Updated:
- September 23, 2026 at 6:40AM
- Listing Office:
- RE/MAX HERITAGE PROPERTIES : 973-598-1700
- MLS ID:
- 4044891
- General: WoodPatio
- Style: Expanded RanchFixer Upper
- Roofing: Asphalt Shingle
- County: Morris
- Driveway: 2 Car WidthBlacktop
- Zoning: 2327-03607-0000-00014-0000-
- Utilities: Gas In Street
- Water: Public Water
- Sewer: Public Sewer
- Exclusions: dining room chandelier
This listing courtesy of RE/MAX HERITAGE PROPERTIES
Monthly Payment
- Principal & Interest $
- Property Taxes $
- Home Insurance $
- VA Funding Fee $