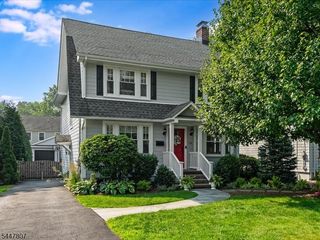
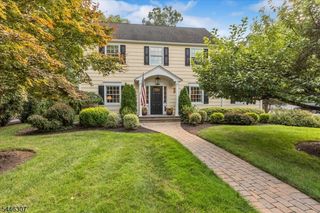
1003 Charles St, Mountainside Boro, NJ 07092
- 4 beds |
- 3 baths
 Single-Family Home
  Built in 1955
  0.39acre lot
 2 car garage
  $——/sqft
  Listed 15 days ago
Property Description
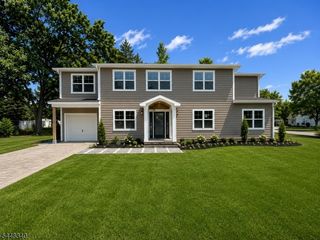
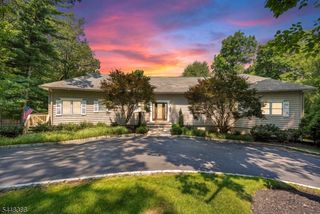
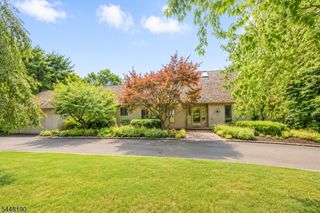
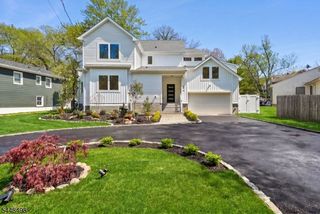
Distinctive 2003 Colonial with striking brick curb appeal, beautifully framed by mature landscaping and set on a private, resort-like property. The main level features hardwood floors, a spacious office/den, an elegant formal dining room, powder room, expansive eat-in kitchen and a light-filled family room with fireplace, all with surround sound speakers and overlooking the backyard. Upstairs, four bedrooms and two full baths include an impressive primary suite with a second fireplace, generous bath, walk-in closets and a separate sitting room offering flexible space for a home office or quiet retreat. The finished walk-out lower level adds exceptional versatility with a recreation room, full summer kitchen, full bath and abundant storage. Outdoor living is a true highlight, with an in-ground pool (2025 pool pump and liner), patio, pergola, pizza oven and storage shed surrounded by lush, established plantings. Additional features include a two-car garage, partial home generator, and full-property sprinkler system. Located within a level walk of 2023 National Blue Ribbon-designated Deerfield School (grades 3-8) and convenient to NYC bus service, Route 22, I-78, shopping, dining and neighboring Summit, Westfield and Berkeley Heights. Enjoy the warmth of Mountainside's small-town community with exceptional access to surrounding towns and major commuting routes.
- Listing Status:
- Active
- Data Last Updated:
- July 28, 2026 at 5:40PM
- Listing Office:
- KELLER WILLIAMS REALTY : 908-273-2991
- MLS ID:
- 4040303
- General: BrickVinyl SidingPatioPergolaStorageSprinklrFencWood
- Style: Colonial
- Pool: HeatedIn-Ground PoolLiner
- Roofing: Asphalt Shingle
- County: Union
- Driveway: 2 Car Width
- Zoning: residential2910-00007-0013-00011-0000-
- Utilities: ElectricGas-Natural
- Water: Public Water
- Sewer: Public Sewer
- Exclusions: Family plaque by front door.
This listing courtesy of KELLER WILLIAMS REALTY
Monthly Payment
- Principal & Interest $
- Property Taxes $
- Home Insurance $
- VA Funding Fee $