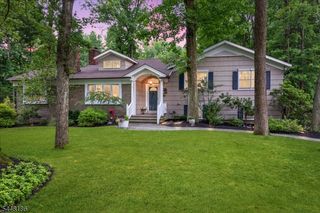
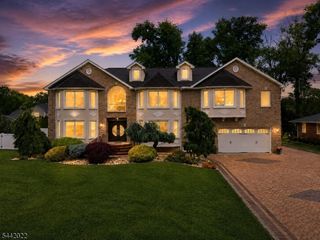
736 Fairacres Ave, Westfield Town, NJ 07090
- 5 beds |
- 3 baths
 Single-Family Home
  Built in 1922
  7,405sqft lot
 2 car garage
  $——/sqft
  Listed 8 days ago
Property Description
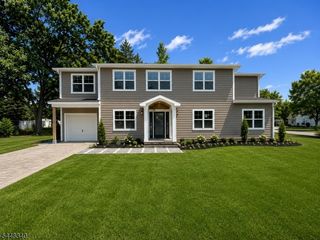
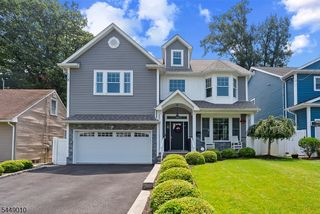
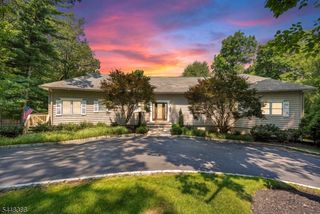
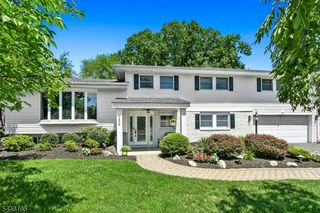
This beautifully renovated five bedroom colonial seamlessly blends today's modern amenities with the timeless charm and character of the original home. Ideally situated in the highly sought after Washington School district, this prime location offers close proximity to all schools, the vibrant Downtown shops and restaurants, Mindowaskin Park and NYC transportation. The inviting living room features a gorgeous custom built-in and a charming decorative wood burning fireplace, flowing effortlessly into the elegant formal dining room, perfect for everyday living and entertaining. The spacious family room opens to the stunning chef's eat-in kitchen, complete with custom white cabinetry, granite countertops, high end stainless appliances including a Thermador range, built-in breakfast nook and beautiful hardwood floors throughout. Upstairs, the primary suite offers a spacious walk-in closet and a beautifully renovated spa like bath featuring a glass enclosed shower, soaking tub, and dual vanity. Three additional bedrooms and a renovated full bath complete the second level. The third floor provides a private fifth bedroom or home office along with an additional full bath, offering flexible living space for guests or remote work. The finished lower level expands the home's living space with a large recreation room, laundry area, powder room, and abundant storage. Outside, the beautifully landscaped backyard offers a private patio, an ideal setting for relaxing or entertaining.
- Listing Status:
- Active
- Data Last Updated:
- July 28, 2026 at 5:40PM
- Listing Office:
- COLDWELL BANKER REALTY : 908-233-5555
- MLS ID:
- 4041737
- General: Composition SidingDeckOpen Porch(es)PatioPrivacy FenceSidewalkThermal Windows/Doors
- Style: Colonial
- Roofing: Asphalt Shingle
- County: Union
- Driveway: 1 Car Width2 Car WidthBlacktop
- Zoning: 2920-03506-0000-00007-0000-
- Utilities: ElectricGas-Natural
- Water: Public Water
- Sewer: Public Sewer
This listing courtesy of COLDWELL BANKER REALTY
Monthly Payment
- Principal & Interest $
- Property Taxes $
- Home Insurance $
- VA Funding Fee $