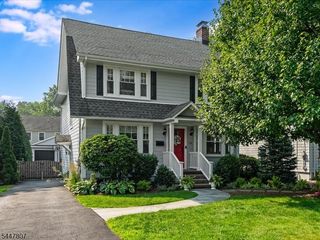
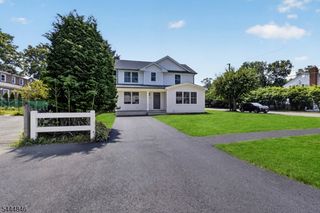
19 FAIRVIEW ROAD, Clark Twp., NJ 07066
- 4 beds |
- 3 baths
 Single-Family Home
  Built in 1962
  0.37acre lot
 2 car garage
  $——/sqft
  Listed 6 days ago
Property Description
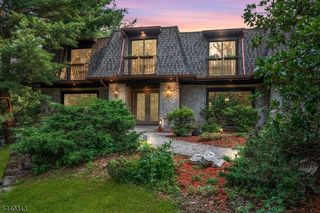
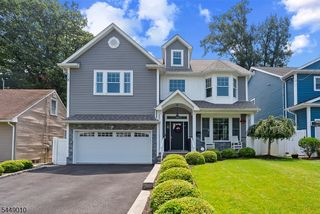
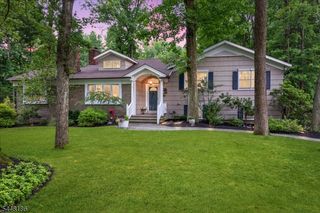
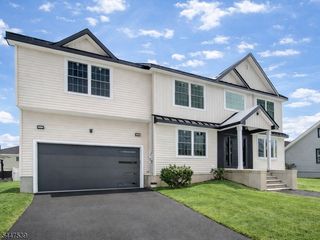
This exceptional custom brick colonial was thoughtfully built showcasing superior craftsmanship and quality finishes throughout. A stunning paver triple-wide driveway, marble railings, and impressive curb appeal welcome you into a grand two-story foyer featuring marble flooring and a breathtaking hand-painted ceiling mural. The gourmet chef's kitchen offers rich cabinetry, granite countertops and backsplash, SS appliances, skylights, soaring ceilings, and an oversized center island.The sun-filled living room features oversized windows, hardwood floors with decorative inlays, recessed lighting, and a gas fireplace, while a second gas fireplace anchors the family room. Detailed crown molding, custom trim work, and quality materials throughout the home.The dramatic open staircase with wrought iron railings leads to spacious bedrooms with abundant closets. The luxurious primary suite boasts soaring ceilings, oversized windows, hardwood floors, two enormous closets, a gas fireplace and a private balcony. The spa-inspired en suite bath features double sinks, skylights, and a soaking tub.Additional highlights include multiple full bathrooms, surround sound, recessed lighting, a finished basement with recreation room, gym, office, and bath, plus a fully functional shed. Located in a highly desirable neighborhood close to schools, parks, shopping, and major conveniences, this meticulously maintained home blends timeless elegance, comfort, and exceptional quality throughout.
- Listing Status:
- Active
- Data Last Updated:
- July 28, 2026 at 4:40PM
- Listing Office:
- WEICHERT REALTORS : 908-654-7777
- MLS ID:
- 4042519
- General: BrickStuccoDeckStorage Shed
- Style: ColonialCustom Home
- Parking: Parking spaces: 10
- Roofing: Asphalt Shingle
- County: Union
- Driveway: 2 Car WidthPaver BlockSee Remarks
- Zoning: 2902-00024-0000-00032-0000-
- Utilities: ElectricGas-Natural
- Water: Public Water
- Sewer: Public Sewer
This listing courtesy of WEICHERT REALTORS
Monthly Payment
- Principal & Interest $
- Property Taxes $
- Home Insurance $
- VA Funding Fee $