336 Darby Ln, Mountainside Boro, NJ 07092
- 4 beds |
- 2 baths |
- 1,568 sqft
 Single-Family Home
  Built in 1956
  0.27acre lot
 2 car garage
  $573/sqft
  Listed 1 month ago
Property Description
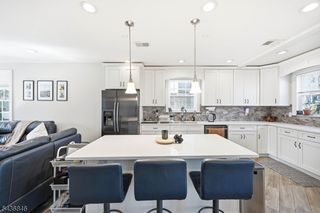
Welcome to this well-maintained 4-bedroom, 2-bathroom ranch offering spacious living, thoughtful updates and a desirable location. An inviting foyer welcomes you into a bright and spacious living room featuring a wood-burning fireplace, creating the perfect setting for relaxing or gatherings. The living room flows seamlessly into the dining area and beautifully updated kitchen, complete with granite countertops, ample cabinet space and a charming breakfast nook overlooking the backyard. French doors provide direct access to the patio, making indoor-outdoor entertaining effortless. The primary bedroom features an updated full bathroom, while three additional bedrooms offer generous space and excellent closet storage. Hardwood floors run throughout the home, while large windows fill the rooms with natural light, and central air conditioning ensures year-round comfort. A full unfinished walkout basement provides abundant storage, a laundry area, and endless possibilities for future expansion or additional living space. Outside, enjoy a spacious patio, mature landscaping, an oversized 2-car garage, and a long driveway with plenty of parking. Conveniently located near NYC transportation, EWR, major highways, shopping, dining, parks, and recreation, including Watchung Reservation and Watchung Stable, this great home offers comfort, convenience, and room to grow. Don't miss the opportunity to make it your own!
- Listing Status:
- Pending
- Date Added:
- June 26, 2026
- Data Last Updated:
- July 28, 2026 at 10:40PM
- Listing Office:
- KELLER WILLIAMS MID-TOWN DIRECT : 973-467-6767
- MLS ID:
- 4035847
- General: CODetectSmokeDetStallTub
- Master Bedroom: Full Bath
- Kitchen: Eat-In Kitchen
- Appliances: Carbon Monoxide DetectorDishwasherDryerGenerator-Built-InKitchen Exhaust FanRange/Oven-GasRefrigeratorSump PumpWasherWater FilterWater Softener-Own
- Dining: Formal Dining Room
- Basement: UnfinishedWalkout
- Flooring: TileWood
- A/C: 1 UnitCentral Air
- Heating: 1 UnitForced Hot AirGas-Natural
- Fireplace: Living RoomWood BurningFireplaces: 1
- General: StoneVinyl SidingPatioPrivacy FenceSidewalk
- Style: Ranch
- Parking: Parking spaces: 6
- Roofing: Asphalt Shingle
- County: Union
- Driveway: 2 Car WidthBlacktop
- Zoning: 2910-00007-0009-00016-0000-
- Utilities: All Underground
- Water: Public Water
- Sewer: Public Sewer
This listing courtesy of KELLER WILLIAMS MID-TOWN DIRECT
Monthly Payment
- Principal & Interest $
- Property Taxes $
- Home Insurance $
- VA Funding Fee $