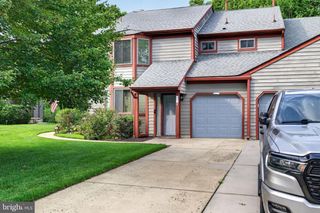
44 PEPPERGRASS DR N, Mt Laurel, NJ 08054
- 2 beds |
- 2 baths |
- 1,553 sqft
 Town Home
  Built in 1998
  5,663sqft lot
 1 car garage
  $283/sqft
  Listed 14 days ago
Property Description
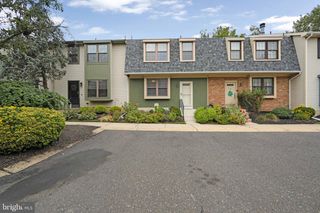
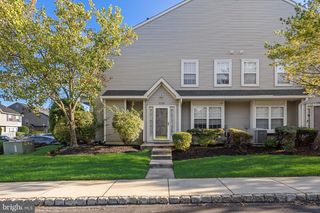
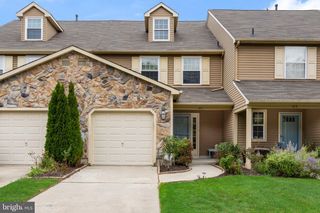
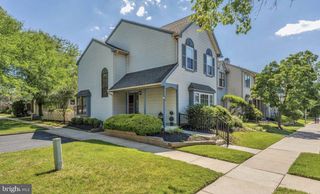
HUGE SIDE YARD WITH THIS BEAUTIFUL END UNIT LARGEST ROSEMONT MODEL. Welcome To 44 Peppergrass Drive In The Highly Desirable 55+ Community Of Holiday Village East! Comfort, Convenience, And Low-Maintenance Living Come Together Beautifully In This Spacious, Move-In-Ready ROSEMONT END UNIT Model Carriage Home Offering Over 1,500 Square Feet Of Thoughtfully Designed Living Space, 2 Bedrooms, And 2 Full Bathrooms. Plus, This Is A Real Bonus Feature, There Is Plenty Of Parking For Guests Right In Front Of Your Home. The Inviting Layout Features Generous Living And Dining Areas, Perfect For Relaxing Or Entertaining Family And Friends. A Custom Office Space, Separate From The Living And Dining Areas, Provides The Ideal Setting For Working From Home, Pursuing Hobbies, Or Simply Enjoying A Quiet Space Of Your Own. The Spacious Eat-In Kitchen Offers Abundant Cabinetry And Counter Space, And A Full Appliance Package Including Refrigerator, Range, And Dishwasher. The Kitchen Flows Seamlessly Into The Bright And Inviting Sunroom, Where Expansive Windows Provide Pleasant Views Of The Spacious Backyard And Oversized Patio—Perfect For Enjoying Your Morning Coffee Or Entertaining Outdoors. The Primary Bedroom Suite Is Designed As A Comfortable Private Retreat, Featuring A Separate Dressing Area, Generous Closet Space, And An En-Suite Full Bathroom. The Second Bedroom Offers Excellent Flexibility For Guests And Family And Is Conveniently Located Near The Second Full Bathroom Making It A Perfect Private Space For Your Guests. Off The Living Area, The Full-Size Laundry/HVAC Room With FULL SIZE Washer And Dryer Provides Additional Storage Space And Convenient Access To The Attached Garage With Automatic Door Opener And Plenty Of Storage Shelving Plus Access To An Attic Area With Pull Down Attic Stairs. This Home Also Features A Roof From 2011, A Bradford White Gas Hot Water Heater From 8/2025 And A YORK HVAC (2011) With A Honeywell Whole House Humidifier From 2011. There Is Also An Attic Fan. (NOTE: There is an Underground Lawn Sprinkler System That Is AS-IS. Owner advised that she has not ever used it). Also Included Is A Whole House SECURITY SYSTEM With All Main Level Windows And Doors Monitored By A Central Security Service. Residents Of Holiday Village East Enjoy An Active And Carefree Lifestyle With An Array Of Amenities, Including A Clubhouse, Swimming Pool, Fitness/Workout Area, Pickleball, Social Activities, And Beautifully Maintained Grounds. The Location Is Equally Impressive, Just Minutes From Shopping, Restaurants, Medical Facilities, And Major Roadways Providing Easy Access Throughout South Jersey And Beyond. If you’re looking for a spacious, comfortable, move-in-ready home in one of Mount Laurel’s popular active adult communities, 44 Peppergrass Drive is ready to welcome you home! Make your appointment today!
- Listing Status:
- Active
- Date Added:
- September 11, 2026
- Data Last Updated:
- September 23, 2026 at 10:17PM
- Listing Office:
- BHHS Fox & Roach-Northfield : 6096461900
- Listing Agent:
- Carol Marmero : 6093045254
- MLS ID:
- NJBL2119958

- General: Above Grade
- Style: Carriage HouseTraditional
- Parking: Concrete DrivewaySecure Parking
- Windows: InsulatedVinyl clad
- General: ConcreteCopper PlumbingVinyl Siding1Concrete Perimeter
- HOA Amenities: Community CenterCommon GroundsExercise RoomLibraryMeeting RoomPickleball CourtsPool - OutdoorTennis CourtsAll Ground FeeCommon Area MaintenanceLawn MaintenancePool(s)Recreation FacilitySnow RemovalTrash160.0Monthly
- Originating MLS: BRIGHT_MAIN
- School District: MOUNT LAUREL TOWNSHIP PUBLIC SCHOOLS
- County: BURLINGTON-NJ
- Zoning: RES24-01604-00030
- View: Trees/Woods
- Utilities: Cable tvUnder ground
- Water: Public
- Sewer: Public Sewer
- Source: BRIGHT_MAIN
- Exclusions: Personal Property
This listing courtesy of Carol Marmero , BHHS Fox & Roach-Northfield
Monthly Payment
- Principal & Interest $
- Property Taxes $
- Home Insurance $
- VA Funding Fee $

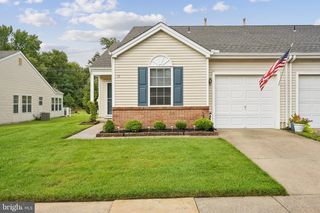
 New - 2 days ago