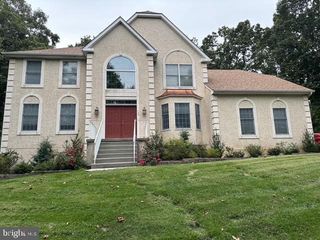
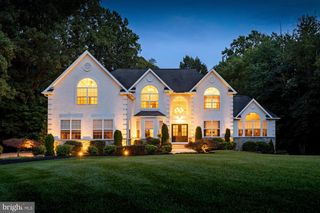
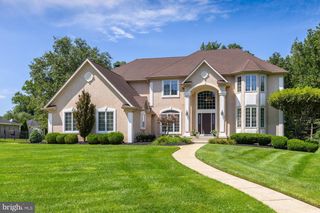
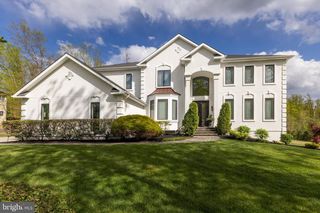
158 ROSEUM WAY, Mullica Hill, NJ 08062
- 4 beds |
- 5 baths |
- 4,254 sqft
 Single-Family Home
  Built in 2017
  0.57acre lot
 3 car garage
  $226/sqft
  Listed 4 days ago
Property Description
Set in a beautiful Mullica Hill neighborhood within a highly rated school district, this newer home offers generous living space, thoughtful details and a welcoming layout. The bright two-story foyer opens to formal living and dining rooms, while the spacious kitchen features white cabinetry, stainless steel appliances, stone-look countertops and a large island with seating. The kitchen flows into the dramatic two-story family room, where expansive windows and a fireplace create a comfortable gathering space. A private office and hardwood flooring add everyday convenience. Upstairs, the primary suite offers a walk-in closet and an en suite bath with dual vanities, a soaking tub and a separate shower. The finished basement adds even more room to spread out, with a spacious recreation area, recessed lighting, additional flexible rooms and a full bath with a walk-in shower. Outside, the fenced backyard includes a play area, raised garden beds and room to relax. Just minutes from historic Mullica Hill's Main Street with shops and restaurants, close to major commuting routes, Rowan University, and state of the art hospitals, its easy to see why Mullica Hill is highly sought over!
- Listing Status:
- Active
- Data Last Updated:
- October 5, 2026 at 7:16AM
- Listing Office:
- BHHS Fox & Roach-Mullica Hill South : 8563436000
- Listing Agent:
- Joanna Papadaniil : 6094714062
- MLS ID:
- NJGL2078714

- General: Bump-outsExtensive HardscapeExterior LightingSidewalksAbove GradeBelow Grade
- Style: Traditional
- Parking: Asphalt DrivewayFencedPaved Driveway
- Roofing: Asphalt
- General: Vinyl SidingStone2Concrete Perimeter
- HOA Amenities: 186.99Quarterly
- Originating MLS: BRIGHT_MAIN
- School District: CLEARVIEW REGIONAL SCHOOLS
- County: GLOUCESTER-NJ
- Zoning: R108-00052 04-00001
- Water: Public
- Sewer: Public Sewer
- Source: BRIGHT_MAIN
This listing courtesy of Joanna Papadaniil , BHHS Fox & Roach-Mullica Hill South
Monthly Payment
- Principal & Interest $
- Property Taxes $
- Home Insurance $
- VA Funding Fee $