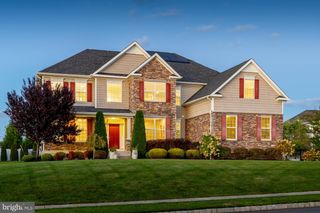
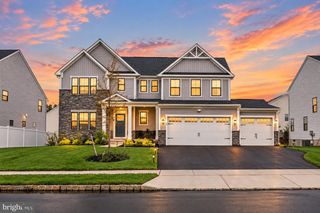
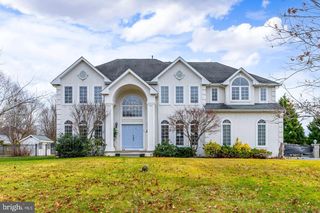
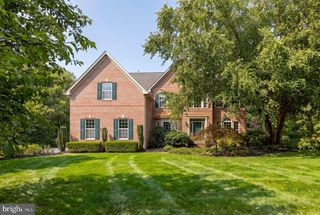
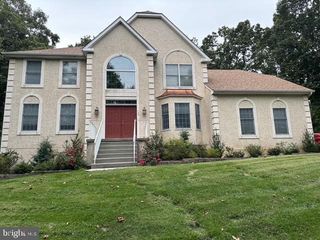
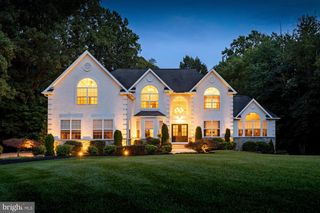
313 BELMONT CT, Mullica Hill, NJ 08062
- 4 beds |
- 4 baths |
- 4,279 sqft
 Single-Family Home
  Built in 2003
  1.12acre lot
 3 car garage
  $231/sqft
  Listed 24 days ago
Property Description
Beautifully situated in a lovely Mullica Hill neighborhood, this spacious home offers an inviting blend of architectural character, natural light, and comfortable everyday living. The interior features a formal dining room with hardwood flooring and classic molding, a generously sized kitchen with abundant cabinetry, double wall ovens, a large center island, and casual dining space, all flowing seamlessly into a bright sunroom with a vaulted ceiling, dramatic arched window, and walls of glass overlooking the surrounding greenery. The impressive two-story family room is anchored by a fireplace with custom built-ins and enhanced by soaring ceilings, expansive windows, hardwood floors, and dual front and rear staircases that add both architectural interest and convenience. A beautifully covered rear porch creates a wonderful setting for outdoor dining, relaxing, and entertaining, while the finished basement provides additional flexible living and recreation space. Conveniently located within a highly regarded school district and close to major highways and commuting routes, with Philadelphia and the South Jersey Shore within easy reach, this home offers exceptional space, light, and location.
- Listing Status:
- Active
- Data Last Updated:
- October 5, 2026 at 12:18PM
- Listing Office:
- BHHS Fox & Roach-Mullica Hill South : 8563436000
- Listing Agent:
- Joanna Papadaniil : 6094714062
- MLS ID:
- NJGL2077176

- General: Extensive HardscapeExterior LightingLawn SprinklerUnderground Lawn SprinklerOutbuilding(s)Above GradeBelow Grade
- Style: Colonial
- Other Structures: DeckPatio
- Parking: Concrete Driveway
- General: Frame2Concrete Perimeter
- HOA Amenities: 400.0Annually
- Originating MLS: BRIGHT_MAIN
- School District: CLEARVIEW REGIONAL SCHOOLS
- County: GLOUCESTER-NJ
- Zoning: R108-00054-00004 33
- Water: Well
- Sewer: On Site Septic
- Source: BRIGHT_MAIN
This listing courtesy of Joanna Papadaniil , BHHS Fox & Roach-Mullica Hill South
Monthly Payment
- Principal & Interest $
- Property Taxes $
- Home Insurance $
- VA Funding Fee $