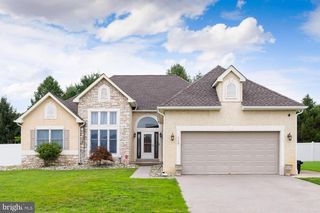
31 REDKIST DR, Mullica Hill, NJ 08062
- 3 beds |
- 3 baths |
- 1,869 sqft
 Single-Family Home
  Built in ——
  5,663sqft lot
 1 car garage
  $266/sqft
  Listed 1 month ago
Property Description
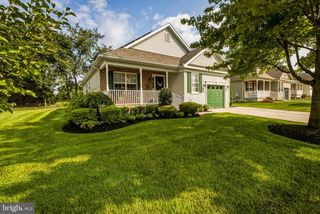
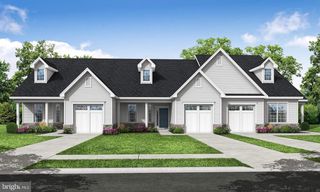
Welcome to the Bentley Cottage carriage home in the highly desirable active adult community of Orchard View at Mullica Hill. This beautifully designed home offers the perfect balance of first-floor convenience and additional living space upstairs. The main level features a private owner's suite, a second bedroom and full bath, and an open-concept layout with a gourmet kitchen overlooking the spacious gathering room with a cozy gas fireplace. Step outside to the covered rear patio, perfect for relaxing or entertaining. Upstairs, you'll find a versatile loft, an additional bedroom and full bath, plus convenient attic storage, ideal for guests or hobbies. Complete with a one-car garage and low-maintenance living, residents enjoy resort-style amenities including a clubhouse, fitness center, pool, pickleball, bocce, and a vibrant social lifestyle.
- Listing Status:
- Pending
- Data Last Updated:
- August 8, 2026 at 7:16AM
- Listing Office:
- Century 21 Alliance-Medford : 6096548797
- Listing Agent:
- Brenda Bencini : 6092303588
- MLS ID:
- NJGL2075150

- General: CarpetEntry Level BedroomBathroom - Tub ShowerPrimary Bath(s)Kitchen - IslandUpgraded CountertopsBathroom - Stall ShowerPantry
- Rooms: Dining RoomPrimary BedroomBedroom 2KitchenFoyerGreat RoomLaundryLoftBathroom 2AtticPrimary Bathroom
- Appliances: DishwasherDisposalMicrowaveOven/Range - ElectricStainless Steel AppliancesWasher/Dryer Hookups OnlyWater Heater - Tankless
- Laundry: HookupMain Floor
- Flooring: CarpetLuxury vinyl plankCeramic tile
- A/C: Central A/C
- Heating: Forced AirNatural Gas
- Fireplace: FireplaceFireplaces: 1
- Disability Feature: None
- General: Exterior LightingSidewalksStreet LightsUnderground Lawn SprinklerAbove Grade
- Style: CottageTraditional
- Other Structures: Patio
- Parking: Concrete Driveway
- Roofing: Architectural Shingle
- Windows: Low e
- General: Vinyl SidingBrick VeneerStone1Slab
- HOA Amenities: Billiard RoomClub HouseCommon GroundsCommunity CenterExercise RoomFitnessCenterParty RoomPool - OutdoorCommon Area MaintenanceHealth ClubLawn Care FrontLawn Care RearLawn Care SideManagementPool(s)Snow Removal260.0Monthly
- Originating MLS: BRIGHT_MAIN
- School District: CLEARVIEW REGIONAL SCHOOLS
- County: GLOUCESTER-NJ
- Zoning: RESIDENTIAL08-00064 08-00005
- Utilities: 150 amps
- Water: Public
- Sewer: Public Sewer
- Source: BRIGHT_MAIN
This listing courtesy of Brenda Bencini , Century 21 Alliance-Medford
Monthly Payment
- Principal & Interest $
- Property Taxes $
- Home Insurance $
- VA Funding Fee $

 New - 3 days ago