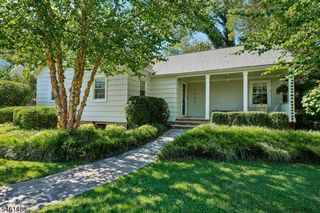
26 Pittsford Way, New Providence Boro, NJ 07974
- 4 beds |
- 3 baths
 Single-Family Home
  Built in 1936
  0.3acre lot
 1 car garage
  $——/sqft
  Listed 7 days ago
Property Description
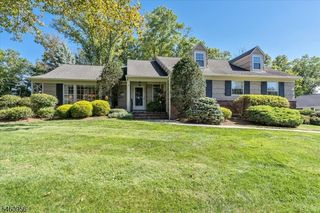
Beautiful 4 bedroom, 3.1 bath home ideally located just minutes from the Midtown Direct train and close to schools and downtown. The spacious eat-in kitchen features abundant cabinetry and sliders leading to a large deck and private backyard. The first floor also offers a living room with wood-burning fireplace, formal dining room, library, separate desk area, first-floor bedroom and full bath. Hardwood floors throughout add warmth and character to the home.Upstairs, the spacious primary bedroom features cathedral ceilings and a walk-in closet, along with two additional generously sized bedrooms. All three second-floor bedrooms share the main hall bath.The ground-level walkout offers even more living space with a family room with fireplace, laundry area, bedroom and full bath, providing plenty of flexibility for guests, a home office or additional living space.Additional highlights include new carpeting, new light fixtures and a freshly painted interior, all completed in 2026. A wonderful home offering generous living space in a convenient location close to the train, schools and downtown.
- Listing Status:
- Active
- Data Last Updated:
- September 23, 2026 at 6:40AM
- Listing Office:
- WEICHERT REALTORS : 973-376-4545
- MLS ID:
- 4053317
- General: Wood ShingleDeck
- Style: Cape Cod
- Parking: Parking spaces: 1
- Roofing: Asphalt ShingleWood Shingle
- County: Union
- Driveway: 1 Car WidthAdditional ParkingBlacktopOff-Street Parking
- Zoning: residential2911-00102-0000-00014-0000-
- Utilities: All UndergroundElectricGas-Natural
- Water: Public Water
- Sewer: Public Sewer
This listing courtesy of WEICHERT REALTORS
Monthly Payment
- Principal & Interest $
- Property Taxes $
- Home Insurance $
- VA Funding Fee $

 New - 1 day ago