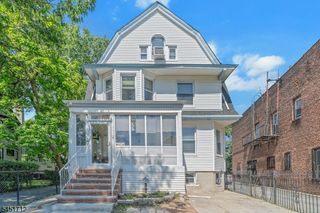
236 Keer Ave, Newark City, NJ 07112
- 4 beds |
- 3 baths
 Single-Family Home
  Built in 2025
  3,920sqft lot
 2 car garage
  $——/sqft
  Listed 5 months ago
Property Description
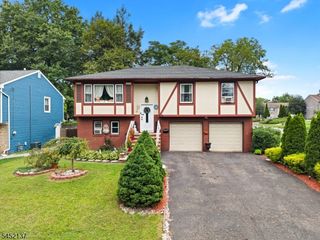
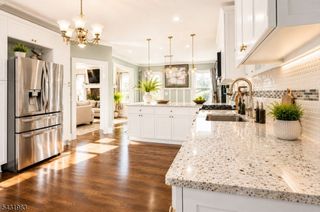
Welcome to 236 Keer Ave, a brand-new construction single-family home in Newark, NJ, perfectly positioned on a desirable corner lot. This 4-bedroom, 3-bathroom modern home offers the ideal blend of style, space, and functionality perfect for today's lifestyle. Step inside to discover a bright, open-concept layout with gleaming hardwood floors and abundant natural light throughout. The main living area flows seamlessly into a contemporary kitchen featuring sleek cabinetry, modern finishes, and designer lighting ideal for everyday living and entertaining. Enjoy indoor-outdoor living with a private balcony, perfect for morning coffee or evening relaxation. The primary suite is a true retreat, complete with a walk-in closet and a beautifully appointed en-suite bathroom. All bathrooms are finished with clean, modern design elements. The ground level family room provides flexible space for a home office, gym, media room, or guest area. Additional highlights include a dedicated laundry room, two-car garage, and a brand-new fenced backyard perfect for entertaining, pets, or outdoor enjoyment. Located in a prime Newark real estate market, this home offers easy access to major highways, public transportation, shopping, dining, and local amenities, making commuting and daily living effortless. Move-in ready new construction in Newark NJ schedule your private showing today!
- Listing Status:
- Pending
- Data Last Updated:
- August 9, 2026 at 12:40PM
- Listing Office:
- RE/MAX PROFESSIONALS I : 973-450-4000
- MLS ID:
- 4013566
- Master Bedroom: 1st FloorFull BathWalk-In Closet
- Kitchen: Eat-In Kitchen
- Appliances: Carbon Monoxide DetectorDishwasherRange/Oven-Gas
- Flooring: TileWood
- A/C: 2 UnitsCentral Air
- Heating: 2 UnitsForced Hot AirGas-Natural
- Fireplace: Fireplaces: 0
- General: BrickVinyl SidingPrivacy FenceSidewalk
- Style: Colonial
- Parking: Parking spaces: 2
- Roofing: Asphalt Shingle
- County: Essex
- Driveway: 2 Car Width
- Zoning: 1614-03726-0001-00001-0000-
- Utilities: Gas In StreetGas-Natural
- Water: Public Water
- Sewer: Public Sewer
- Exclusions: N/A
This listing courtesy of RE/MAX PROFESSIONALS I
Monthly Payment
- Principal & Interest $
- Property Taxes $
- Home Insurance $
- VA Funding Fee $

 New - 2 days ago