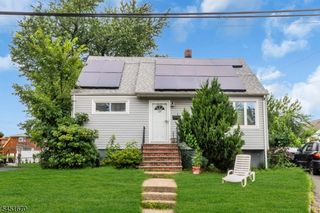
504 Walnut St, Roselle Boro, NJ 07203
- 4 beds |
- 2 baths
 Single-Family Home
  Built in 1982
  7,841sqft lot
 1 car garage
  $——/sqft
  Listed 2 days ago
Property Description
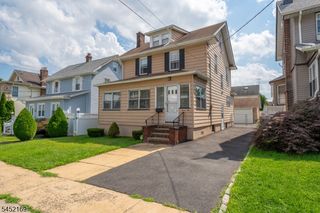
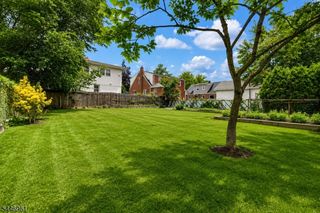
Welcome to this well-maintained 4-bedroom, 2 full-bath bi-level home situated on a generous 80' x 100' lot in Roselle. Built in 1982, this home offers a versatile layout designed for comfortable living and entertaining.The main level features a bright, open-concept living and dining room, creating a welcoming space for gatherings. The spacious eat-in kitchen provides plenty of cabinet and counter space, making meal preparation a breeze. Hardwood flooring is located beneath the existing floor covering, offering future possibilities for customization.The finished lower level provides exceptional flexibility and can easily serve as an in-law suite, recreation room, home office, or extended living space.Additional highlights include:4 Bedrooms2 Full BathroomsFinished lower level with in-law potentialAttached two-car garagePrivate drivewayGenerous 80' x 100' lotBuilt in 1982Conveniently located near showing, restaurants, parks, schools, major highways, and public transportation, this home offers the perfect combination of space, functionality, and accessibility. Roselle offers residents a variety of community amenities, recreational opportunities, and convenient access to neighboring towns and New York City.
- Listing Status:
- Active
- Date Added:
- August 8, 2026
- Data Last Updated:
- August 8, 2026 at 10:40PM
- Listing Office:
- CENTURY 21 PREFERRED REALTY, INC : 908-688-3311
- MLS ID:
- 4045412
- General: Aluminum SidingBrick
- Style: Bi-Level
- Roofing: Asphalt Shingle
- County: Union
- Driveway: 2 Car WidthBlacktop
- Zoning: 2914-03202-0000-00010-0000-
- Utilities: All Underground
- Water: Public Water
- Sewer: Public Sewer
This listing courtesy of CENTURY 21 PREFERRED REALTY, INC
Monthly Payment
- Principal & Interest $
- Property Taxes $
- Home Insurance $
- VA Funding Fee $

 New - 1 day ago