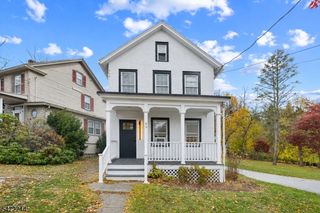
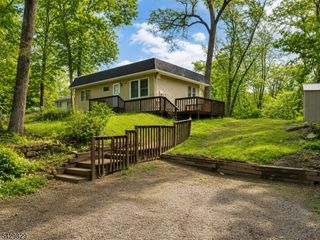
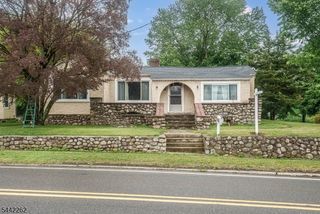
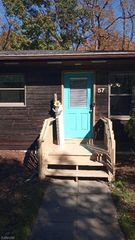
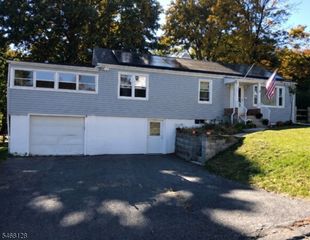
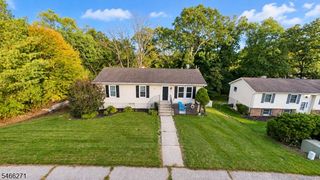
10 Summit Ave, Newton Town, NJ 07860
- 2 beds |
- 1 bath
 Single-Family Home
 Built in 1910
 9,583sqft lot
 1 car garage
 $——/sqft
 Listed 17 days ago
Property Description
Tucked away on a quiet dead end street this charming hilltop home is just a minute from Newton hospital. Beautifully renovated while keeping its original character intact for this 1910 gem! This 2 bedroom plus office, 1.5 bath home offers timeless details with modern updates throughout. The first floor features a fully renovated kitchen with side mudroom entrance, a formal dining room with elegant shadow boxes, and an oversized living room with a cozy stone fireplace and decorative mantel. You'll also find a convenient office / sunroom just off the dining room, a beautifully renovated full tiled bath, and a welcoming tiled front foyer. Upstairs, two spacious bedrooms and a stylish half bath (complete with print wallpaper) create a cozy retreat. The basement provides additional storage and laundry space and entrance to the attached garage. You'll love the preserved character archways, built-ins, original doors, hardwood floors and moldings paired with today's upgrades and neutral finishes....plus low taxes and public water and sewer! This location offers the perfect blend of peace and convenience close to downtown, shopping, restaurants and big box stores. 7 Summit is also included in the sale.
- Listing Status:
- Active
- Data Last Updated:
- November 19, 2026 at 6:42AM
- Listing Office:
- EXP REALTY, LLC : 866-201-6210
- MLS ID:
- 4062509
- General: Composition Siding
- Style: Cape Cod
- Parking: Parking spaces: 2
- Roofing: Asphalt Shingle
- County: Sussex
- Driveway: 1 Car Width
- Zoning: 2815-00004-0005-00002-0000-
- Utilities: Electric
- Water: Public Water
- Sewer: Public Sewer
This listing courtesy of EXP REALTY, LLC
Monthly Payment
- Principal & Interest $
- Property Taxes $
- Home Insurance $
- VA Funding Fee $