2 Oakwood Pl, North Brunswick Twp., NJ 08902
- 4 beds |
- 2 baths |
- 1,523 sqft
 Single-Family Home
  Built in 1952
  5,663sqft lot
 —— car garage
  $393/sqft
  Listed 1 month ago
Property Description
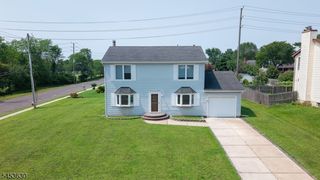
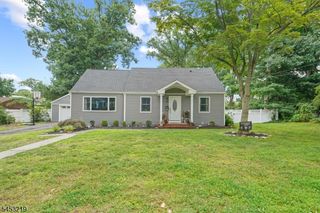
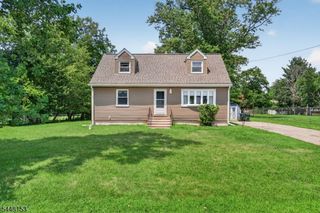
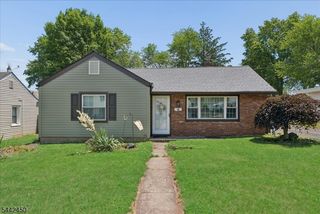
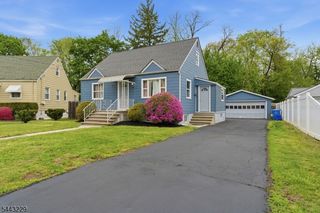
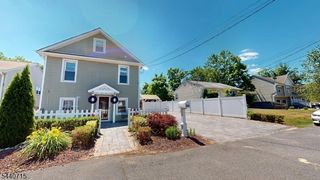
Welcome to this beautifully maintained Mother Daughter style home offering a flexible layout with plenty of space and updates throughout. Step inside to a tiled foyer with a coat closet and hardwood floors that extend through the bright living room and three main-level bedrooms. The eat-in kitchen features new countertops, a pantry, stainless steel gas range, refrigerator, dishwasher, and French doors leading to a wood deck overlooking the fully fenced backyard with paver and concrete patios and a storage shed. An updated full bath completes the main level. Upstairs, the spacious Cape Cod-style primary suite offers carpeting, two large closets, built-in shelving, eave storage, overhead lighting, and enough room for a sitting area or home office. The full finished basement, with its own private outside entrance, is designed for mother-daughter use and includes a second kitchen, living area, full bathroom, utility room, and additional finished space, providing exceptional flexibility. Additional highlights include a brand-new roof, vinyl siding, newer forced hot air heat and central air conditioning, and abundant storage throughout.
- Listing Status:
- Active
- Data Last Updated:
- August 20, 2026 at 6:42AM
- Listing Office:
- RE/MAX INNOVATION : 732-298-6006
- MLS ID:
- 4037782
- General: Vinyl SidingCurbsDeckOpen Porch(es)PatioSidewalkStorage ShedWood Fence
- Style: Cape Cod
- Parking: Parking spaces: 3
- Roofing: Asphalt Shingle
- County: Middlesex
- Driveway: 2 Car WidthBlacktopOn-Street Parking
- Zoning: Residential2114-00126-0000-00017-0000-
- Utilities: Gas-Natural
- Water: Public Water
- Sewer: Public Sewer
- Exclusions: Personal items
This listing courtesy of RE/MAX INNOVATION
Monthly Payment
- Principal & Interest $
- Property Taxes $
- Home Insurance $
- VA Funding Fee $