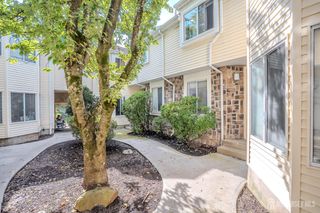
41 Riverbend Drive, North Brunswick, NJ 08902
- 3 beds |
- 3 baths |
- 1,576 sqft
 Condominium
 Built in 1977
 1,773sqft lot
 1 car garage
 $314/sqft
 Listed 4 months ago
Property Description
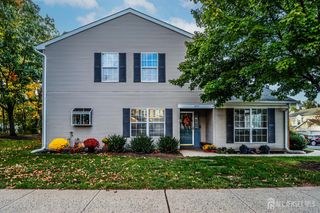
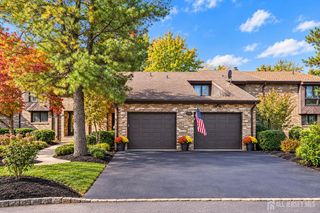
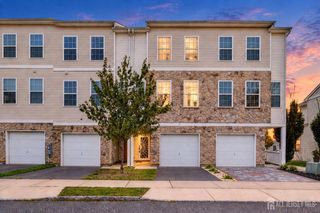
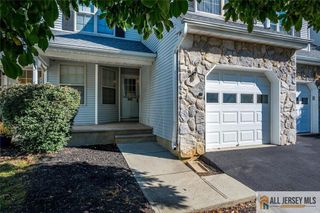
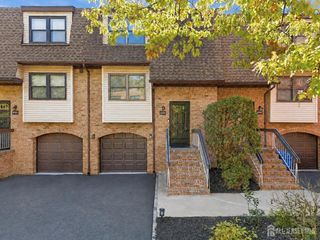
Welcome to 41 Riverbend Drive, a spacious and well-maintained Bentley model townhome located in the desirable Riverbend community of North Brunswick. This 3-bedroom, 2.5-bath home offers a bright and functional floor plan with generous living and dining areas, beautiful open beams, and a striking stone brick fireplace that adds warmth and character to the living space. The upgraded kitchen provides a welcoming setting for everyday living and entertaining, while the primary bedroom features a desirable walkin closet. Additional highlights include a brand-new HVAC system, an attached one-car garage, a finished basement offering flexible space for recreation, a home office, or additional living space, and a privacy fence for added enjoyment of the outdoor area. Conveniently located near shopping, restaurants, major highways, NJ Transit, and NYC transportation, this home combines comfort, character, and convenience. Enjoy all that North Brunswick has to offer while making this inviting townhome your own.
- Listing Status:
- Active
- Date Added:
- June 8, 2026
- Data Last Updated:
- October 27, 2026 at 12:06AM
- Listing Office:
- C-21 JR GOLD TEAM REALTY : 973-772-9404
- Listing Agent:
- TONY KOSTOVSKI :
- MLS ID:
- 2617196R

- General: Open Porch(es)DeckPatioEnclosed Porch(es)
- Style: TownhouseTwo Story
- Other Structures: EnclosedPorchDeckPatio
- Parking: 1 Car WidthAsphaltGarageAttachedAssigned
- Roofing: Asphalt
- Windows: Blinds
- General: 2
- HOA Amenities: Common Area MaintenanceMaintenance StructureSnow RemovalMaintenance Grounds0.0Monthly
- Originating MLS: CJMLS API
- County: Middlesex
- Zoning: RTD1400004350001122
- Utilities: Underground UtilitiesCable ConnectedNatural Gas Connected
- Water: Public
- Sewer: Public Sewer
- Source: CJMLS API
This listing courtesy of TONY KOSTOVSKI , C-21 JR GOLD TEAM REALTY
Monthly Payment
- Principal & Interest $
- Property Taxes $
- Home Insurance $
- VA Funding Fee $

 New - 19 hours ago