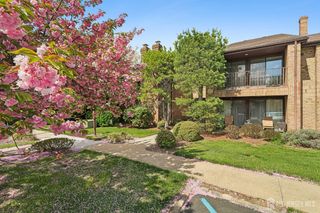
156 Riverbend Drive, North Brunswick, NJ 08902
- 3 beds |
- 3 baths |
- 1,675 sqft
 Condominium
  Built in 1985
  2,265sqft lot
 —— car garage
  $209/sqft
  Listed 8 days ago
Property Description
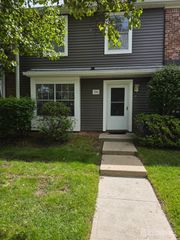
156 Riverbend Drive is a 1,675 SF Bentley-model townhome in North Brunswick's Riverbend community. The layout offers 3 bedrooms, 2.5 baths, a one-car attached garage with a fenced front courtyard, and a full basement. Inside, vaulted ceilings rise over a wood-burning brick fireplace, the dining area features a bay window with hardwood floors, and a skylight brightens the upper landing. The primary suite includes a walk-in closet and sliders to a private balcony deck overlooking trees. HVAC and water heater are newer. Kitchen, baths, flooring, and paint are dated and ready for an update. The home has been fully emptied and cleaned. The Riverbend HOA covers lawn care, snow removal, and common-area maintenance. Near Coach USA buses to NYC. Minutes to Route 27, Route 1, Route 130, the NJ Turnpike, NJ Transit at Jersey Avenue, shopping, and dining. North Brunswick Township schools. Sold AS-IS. Buyer responsible for CCO and smoke/CO certifications. Cash, conventional, and renovation financing welcome.
- Listing Status:
- Active
- Date Added:
- May 26, 2026
- Data Last Updated:
- May 31, 2026 at 8:06PM
- Listing Office:
- NEXTHOME PREMIER : 908-325-5000
- Listing Agent:
- JOHN MANGINI :
- MLS ID:
- 2616288R

- General: DeckSidewalk
- Style: Fixer UpperRemarksTownhouse
- Other Structures: Deck
- Parking: See RemarksAttachedBuilt-In GarageDetached
- Roofing: Asphalt
- Windows: Skylight(s)
- General: 2
- HOA Amenities: See remarks0.0Monthly
- Originating MLS: CJMLS API
- County: Middlesex
- Zoning: RTD1400004070001305
- Utilities: Electricity ConnectedNatural Gas Connected
- Water: Public
- Sewer: Public Sewer
- Source: CJMLS API
This listing courtesy of JOHN MANGINI , NEXTHOME PREMIER
Monthly Payment
- Principal & Interest $
- Property Taxes $
- Home Insurance $
- VA Funding Fee $

 New - 3 days ago