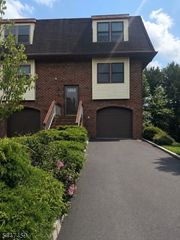
2 Park Ter, North Brunswick Twp., NJ 08902
- 3 beds |
- 2 baths
 Condominium
  Built in 1980
  —— sqft lot
  1 car garage
  $——/sqft
  Listed 1 month ago
Property Description
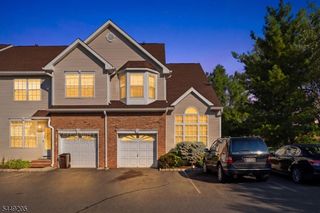
Welcome to this beautifully maintained and updated 3 bedroom, 2 1/2 bath townhome located in one of North Brunswick's most sought-after communities. The first floor features a formal living room, a stylishly renovated powder room, and a bright, sun-filled family room that flows seamlessly into the elegantly updated eat-in kitchen with SS appliances (Fridge in Kitchen is not included, will be replaced with the SS Fridge in Garage). Sliding glass doors lead to a private patio with a pergola, creating the perfect outdoor space just in time to enjoy the Summer and Fall! Upstairs, you'll find a spacious primary suite complete with an updated full bath and a walk-in closet. 2 additional, generously sized, bedrooms and a full hallway bathroom provide plenty of space! Additional highlights include pull-down attic access offering abundant storage space, central air conditioning, and forced hot air heating, an EV charger for electric vehicles. The attached one-car garage provides direct interior access for added convenience. Parking is plentiful with the garage, private driveway, and an assigned parking space in the common area, offering a total of 3 designated parking spots. With LOW HOA fees at $175 per month, this move-in-ready home combines comfort, style, and value in an exceptional North Brunswick location. Don't miss this wonderful opportunity to own a beautifully updated townhome!
- Listing Status:
- Pending
- Data Last Updated:
- July 28, 2026 at 6:43AM
- Listing Office:
- RE/MAX SELECT : 908-233-9292
- MLS ID:
- 4033755
- General: CODetectFireExtgSmokeDetStallShwTubShowr
- Master Bedroom: Full BathWalk-In Closet
- Kitchen: Eat-In Kitchen
- Appliances: Carbon Monoxide DetectorDishwasherDryerRange/Oven-GasRefrigeratorWasher
- Dining: Living/Dining Combo
- Flooring: CarpetingLaminateTile
- A/C: 1 UnitCentral Air
- Heating: 1 UnitGas-Natural
- Fireplace: Fireplaces: 0
- General: Vinyl SidingPatioPergolaFencPriv
- Style: Multi Floor Unit
- Parking: Parking spaces: 3
- Roofing: Asphalt Shingle
- HOA Amenities: 175.0Monthly
- County: Middlesex
- Driveway: 1 Car Width
- Zoning: 2114-00143-0000-00163-0012-
- Utilities: Gas-Natural
- Water: Public Water
- Sewer: Public Sewer
- Exclusions: SS Kitchen FridgeLR ceiling fixtureSecurity cameras/ring doorbell
This listing courtesy of RE/MAX SELECT
Monthly Payment
- Principal & Interest $
- Property Taxes $
- Home Insurance $
- VA Funding Fee $

 New - 1 day ago