33 Princess Drive, North Brunswick, NJ 08902
- 3 beds |
- 3 baths |
- 2,259 sqft
 Single-Family Home
 Built in 1985
 8,102sqft lot
 1 car garage
 $274/sqft
 Listed 14 days ago
Property Description
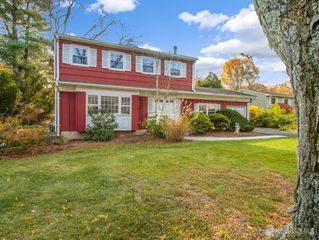
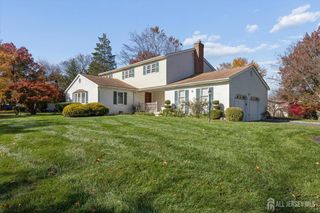
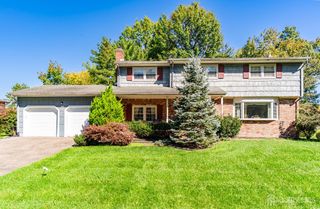
Located in the highly desirable Royal Brook Estates, this lovely center-hall Colonial welcomes you with a grand, two-story entry foyer. To the right sits a sun-lit living room that flows seamlessly into an adjacent, circular dining room. At the heart of the home is the beautifully renovated eat-in kitchen, fully equipped with granite countertops, wooden cabinetry, a tiled backsplash, tiled flooring, stainless steel appliances, a convenient breakfast bar, and a dedicated dining area. Just off the kitchen, a step-down family room featuring laminate wood-look flooring, a fireplace, built-in shelving, and sliding glass doors that open to a spacious outdoor deck and a fully fenced backyard. Completing the main level is a laundry room, powder room, and direct access to the attached one-car garage. Upstairs, the second level boasts three generously sized bedrooms and two beautifully updated full bathrooms. The primary bedroom suite serves as a private sanctuary, boasting its own sliding glass doors that lead to a private balcony, large walk-in closet, and dedicated vanity dressing area with its own sink. The accompanying spa-like primary bathroom has been meticulously renovated to include a large custom stall shower and separate soaking tub. The remaining two spacious bedrooms share a beautifully modernized main hallway bathroom. Adding significant living space, the full finished basement features a large recreational, multi-purpose room alongside a separate, versatile bonus room perfectly suited for a home office, study or personal gym. Perfectly positioned for modern lifestyles, this home sits just minutes away from Sabella Park, township recreational fields, local restaurants, and shopping options. It is also an absolute winner for commuters, providing easy access to major highways as well as New York City bus and train lines. A winner!
- Listing Status:
- Active
- Date Added:
- November 7, 2026
- Data Last Updated:
- November 19, 2026 at 5:06AM
- Listing Office:
- CENTURY 21 GLORIA ZASTKO REALTY : 732-297-0600
- Listing Agent:
- ANDREW ZASTKO :
- MLS ID:
- 2707317R

- General: CurbsDeckSidewalkFencing/WallYard
- Style: Colonial
- Other Structures: Deck
- Parking: 2 Car WidthPaver BlocksGarageAttachedGarage Door Opener
- Roofing: Asphalt
- Windows: Blinds
- General: 2
- HOA Amenities: 0.0Monthly
- Originating MLS: CJMLS API
- County: Middlesex
- Zoning: R214000170400027
- Fencing: Fencing/Wall
- Utilities: Cable TVCable ConnectedElectricity ConnectedNatural Gas Connected
- Water: Public
- Sewer: Public Sewer
- Source: CJMLS API
This listing courtesy of ANDREW ZASTKO , CENTURY 21 GLORIA ZASTKO REALTY
Monthly Payment
- Principal & Interest $
- Property Taxes $
- Home Insurance $
- VA Funding Fee $