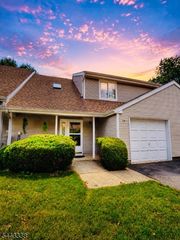
344 Constitution Cir, North Brunswick Twp., NJ 08902
- 2 beds |
- 2 baths |
- 1,486 sqft
 Condominium
  Built in 1980
  —— sqft lot
  —— car garage
  $310/sqft
  Listed 3 days ago
Property Description
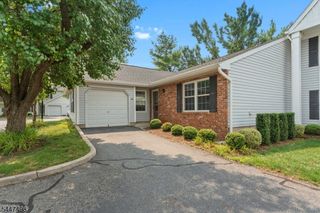
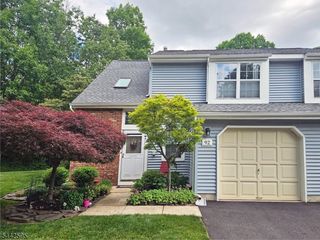
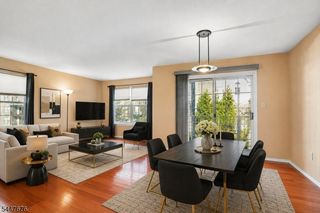
Thoughtfully updated since 2024, this light-filled townhome blends timeless style, modern comfort, and versatility. Filled with natural light, the well-designed layout offers comfortable everyday living and the flexibility to fit today's lifestyle. The updated kitchen features shaker-style wood cabinetry, granite countertops, and all new stainless steel appliances. The dining room and spacious living room create an inviting setting for everyday living and entertaining. Brand-new French doors with elegant sidelights lead to a versatile bonus room, offering endless possibilities as a home office, den, playroom, or reading retreat. Two oversized walk-in storage closets are seamlessly tucked behind the walls, creating valuable storage without compromising the room's open feel. Brand-new double French sliding doors lead to a newly painted gated deck, creating an inviting extension of the home's living space. Upstairs, both generously sized bedrooms feature their own private en-suite bathrooms, offering comfort and privacy. The second bedroom includes a walk-in closet, while the conveniently located laundry area, complete with a new washer and dryer, is neatly tucked behind double doors. Additional improvements include newer roof and siding (2024) and HVAC (2021). Ideally located near Route 1, Route 18, the NJ Turnpike, shopping, restaurants, public transportation, and Rutgers University, this home offers the perfect blend of comfort, style, and low-maintenance living.
- Listing Status:
- Active
- Date Added:
- August 7, 2026
- Data Last Updated:
- August 8, 2026 at 4:40PM
- Listing Office:
- HERITAGE HOUSE SOTHEBY'S I.R. : 732-946-9200
- MLS ID:
- 4044980
- General: BrickVinyl SidingDeck
- Style: Multi Floor UnitTownhouse-Interior
- Pool: Association Pool
- Parking: Parking spaces: 1
- Roofing: Asphalt Shingle
- HOA Amenities: Club HouseJogging/Biking PathPlaygroundPool-OutdoorMaintenance-Common AreaSnow RemovalTrash Collection360.0Monthly
- County: Middlesex
- Driveway: Additional ParkingAssignedBlacktopCommon
- Zoning: PUD2114-00143-0004-00064-5202-
- Utilities: All Underground
- Water: Public Water
- Sewer: Public Sewer
- Exclusions: Personal Belongings; Dryer; Washer
This listing courtesy of HERITAGE HOUSE SOTHEBY'S I.R.
Monthly Payment
- Principal & Interest $
- Property Taxes $
- Home Insurance $
- VA Funding Fee $

 New - 2 days ago