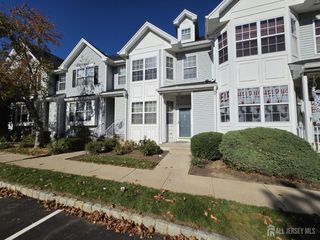
49 Albury Way, North Brunswick, NJ 08902
- 3 beds |
- 3 baths |
- 1,760 sqft
 Condominium
 Built in 1989
 8,712sqft lot
 —— car garage
 $301/sqft
 Listed 24 days ago
Property Description
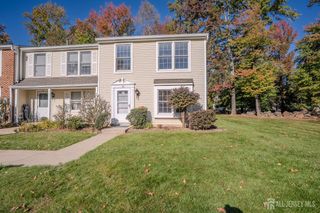
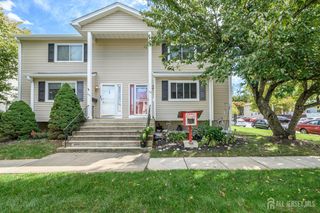
Townhome living at its best! This beautifully maintained home offers a comfortable, spacious layout with tasteful updates throughout. The newer kitchen features abundant cabinet and counter space, while the generously sized dining and living rooms provide plenty of room for entertaining. A wood-burning fireplace adds warmth and charm on chilly fall and winter evenings. Just beyond the living area, the sunroom with double sliding doors provides even more flexible living space and leads to a huge paver patio overlooking a peaceful wooded settingthe perfect spot to relax or entertain outdoors. Upstairs, the spacious primary suite features double closets and an updated private bath with a stall shower. The second full bathroom has also been beautifully updated with a tub/shower surrounded by classic white subway tile. New carpeting on the stairs and throughout the second floor. Major systems have been recently updated, including the electrical panel (2026), water heater (~2022) furnace (~2022) and air conditioning (~2020), offering added peace of mind. Community amenities include an outdoor pool, tennis courts, basketball court, and playground. With generous living space, thoughtful updates, a private wooded backdrop, and fantastic community amenities, this home has so much to offer. Schedule your tour today!
- Listing Status:
- Active
- Date Added:
- October 2, 2026
- Data Last Updated:
- October 27, 2026 at 4:06AM
- Listing Office:
- C21 CHARLES SMITH AGENCY, INC : 732-721-9000
- Listing Agent:
- SCOTT M. KESSLER :
- MLS ID:
- 2770616M

- General: Patio
- Style: Townhouse
- Other Structures: Patio
- Roofing: Asphalt
- General: 2
- HOA Amenities: Snow Removal0.0Monthly
- Originating MLS: CJMLS API
- County: Middlesex
- Zoning: TMU140000444000010704
- Utilities: Cable ConnectedElectricity ConnectedNatural Gas Connected
- Water: Public
- Sewer: Public Sewer
- Source: CJMLS API
This listing courtesy of SCOTT M. KESSLER , C21 CHARLES SMITH AGENCY, INC
Monthly Payment
- Principal & Interest $
- Property Taxes $
- Home Insurance $
- VA Funding Fee $

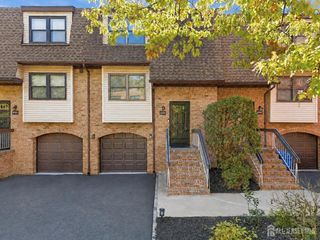
 New - 23 hours ago