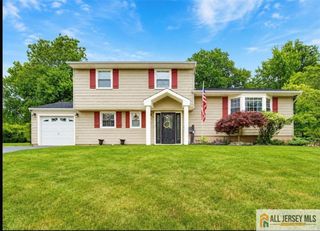
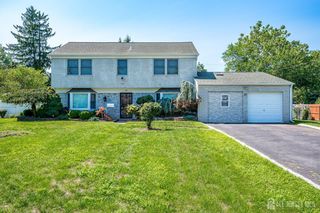
505 Halsey Road, North Brunswick, NJ 08902
- 4 beds |
- 2 baths |
- 2,166 sqft
 Single-Family Home
  Built in 1967
  0.34acre lot
 2 car garage
  $322/sqft
  Listed 7 days ago
Property Description
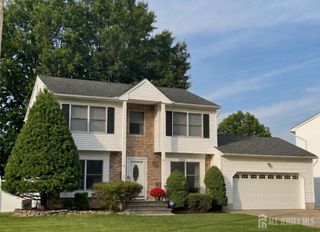
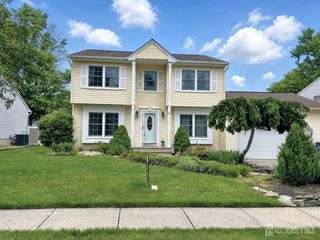
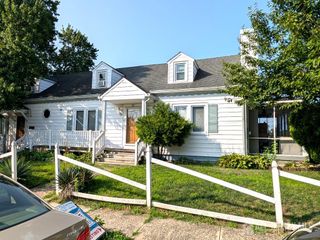
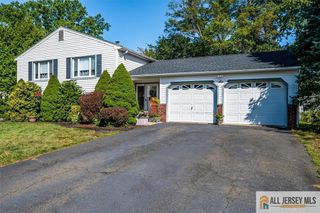
Welcome to 505 Halsey Road! This expanded 4 bedroom, 2 full bathroom bi-level home sits in a desirable North Brunswick neighborhood, offering a flexible layout, great updates, central air conditioning, and exceptional spaceall located less than a mile from North Brunswick Township High School. The home features outstanding curb appeal with beautiful, mature landscaping, a lawn irrigation system, and a spacious two-car garage. Inside, the main level is highlighted by rich hardwood floors and plenty of natural sunlight. The renovated kitchen comes equipped with granite countertops, stainless steel appliances, a breakfast peninsula, and a glass sliding door leading directly out to an outdoor patio with covered seating underneath. What sets this home apart is the massive primary suite extension, built out fully over the two-car garage to add a generous amount of living space and a large walk-in closet. Upstairs is completed by two additional well-sized bedrooms and an upgraded full bath. The lower level offers incredible flexibility for multi-generational living or long-term visitors, featuring a fourth bedroom, a second full bathroom, and a comfortable living areacreating an ideal private setup for hosting guests. Situated right off Route 130, the location is incredibly convenient. You get the benefit of a quiet neighborhood while being just minutes away from local schools, major highways, shopping, and local dining. Schedule your showing today!
- Listing Status:
- Active
- Date Added:
- July 26, 2026
- Data Last Updated:
- July 28, 2026 at 7:08AM
- Listing Office:
- RE/MAX FIRST REALTY, INC. : 732-257-3500
- Listing Agent:
- MASSIMO PIRRONE :
- MLS ID:
- 2770131M

- Style: Bi-Level
- Parking: 2 Car Width2 Cars DeepAttached
- Roofing: Asphalt
- General: 2
- HOA Amenities: 0.0Monthly
- Originating MLS: CJMLS API
- County: Middlesex
- Zoning: R214001431000004
- Utilities: Cable TVSee Remarks
- Water: Public
- Sewer: Public Sewer
- Source: CJMLS API
This listing courtesy of MASSIMO PIRRONE , RE/MAX FIRST REALTY, INC.
Monthly Payment
- Principal & Interest $
- Property Taxes $
- Home Insurance $
- VA Funding Fee $