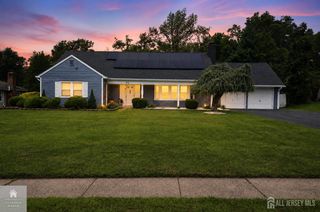
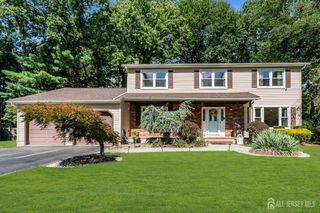
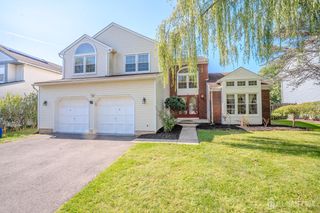
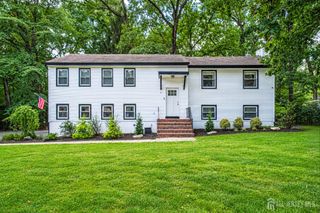
695 Spruce Road, North Brunswick, NJ 08902
- 4 beds |
- 4 baths |
- 2,658 sqft
 Single-Family Home
  Built in 2010
  0.37acre lot
 —— car garage
  $286/sqft
  Listed 3 months ago
Property Description
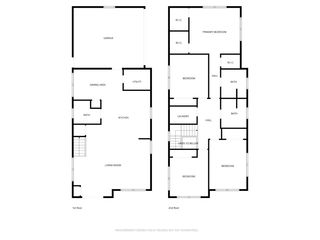
Stunning Custom Colonial in North Brunswick! *** Built in 2010, this impressive 3,000 sq. ft. multi-level Colonial combines modern comfort with timeless design. Featuring 4 spacious bedrooms, 3.5 baths, and luxury finishes, the home offers an inviting layout with 14-foot ceilings in the living and dining rooms. The primary suite is a private retreat with a Jacuzzi tub, shower, and two oversized closets. *** The chef's kitchen is equipped with cherry wood cabinets, granite countertops, stainless steel appliances, and a center island. Gleaming hardwood and ceramic tile floors enhance the home's beauty and durability. A finished lower level adds versatility with a 5th bedroom and full bath, ideal for guests or extended living. *** Upgrades include a brand-new sewer line ($20,000 value), two-zone central AC and heat, and multi-zone utilities for year-round comfort. *** Step outside to your private backyard oasis featuring a heated swimming pool, expansive deck, and built-in gazebo / Pergola perfect for relaxation and entertaining. *** Conveniently located near NYC bus lines, shopping, highways, schools, and Rutgers University, this home offers the perfect blend of comfort, style, and value.
- Listing Status:
- Active
- Date Added:
- June 26, 2026
- Data Last Updated:
- September 23, 2026 at 2:06PM
- Listing Office:
- WEICHERT CO REALTORS : 732-494-6800
- Listing Agent:
- JASMINE TSUI :
- MLS ID:
- 2618186R

- General: BarbecueOpen Porch(es)DeckPatioStorage ShedShed(s)
- Style: ColonialSplit Level
- Other Structures: PorchDeckPatio
- Pool: In Ground
- Parking: 1 Car Width3 Cars Deep
- Roofing: Asphalt
- General: 2
- HOA Amenities: 0.0Monthly
- Originating MLS: CJMLS API
- County: Middlesex
- Zoning: R31400143000000174
- Utilities: Electricity ConnectedNatural Gas Connected
- Water: Public
- Sewer: Public Sewer
- Source: CJMLS API
This listing courtesy of JASMINE TSUI , WEICHERT CO REALTORS
Monthly Payment
- Principal & Interest $
- Property Taxes $
- Home Insurance $
- VA Funding Fee $

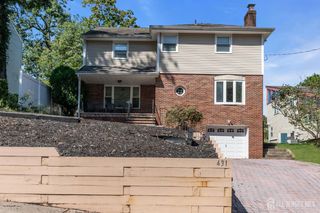
 New - 9 hours ago