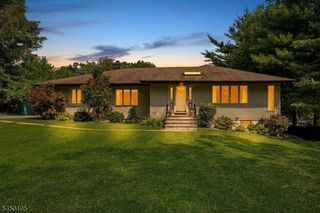
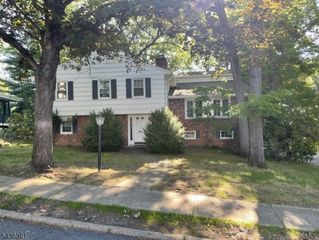
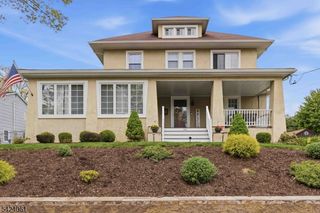
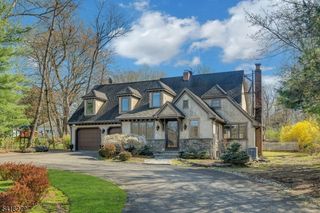
8 Birchwood Rd, North Caldwell Boro, NJ 07006
- 4 beds |
- 3 baths |
- 2,422 sqft
 Single-Family Home
  Built in 1931
  —— sqft lot
  1 car garage
  $392/sqft
  Listed 26 days ago
Property Description
Quiet street, top-tier schools & easy NYC access. Tucked away on a peaceful street surrounded by mature landscaping, 8 Birchwood offers exceptional privacy in one of Essex County's most sought-after communities. Inside, spacious living areas (2422 SQFT + Basement) flow effortlessly throughout. The living room opens to the dining area, while the beautifully updated kitchen offers abundant cabinetry & quality finishes. Renovated baths, designer lighting, custom millwork & countless upgrades create a home that's stylish, effortless & move-in ready. The flexible floor plan features generously sized bedrooms, inviting gathering spaces, dedicated office space & a spectacular finished lower level with a custom entertainment wall, built-in shelving & endless versatility for recreation, a gym or working from home. Outside, professionally designed stone patios, terraced landscaping, lush gardens & a stunning outdoor fireplace create a private setting for entertaining & relaxing. Notable upgrades include updated electrical, energy-efficient windows & insulation, high-efficiency 2 speed heating & AC, updated roof, renovated gas fireplace, renovated bathrooms & two recently installed driveways. The North Caldwell lifestyle offers beautiful parks, convenient NYC transportation, easy access to Caldwell & Montclair's vibrant restaurant scene, plus the highly regarded West Essex school system.
- Listing Status:
- Pending
- Date Added:
- July 21, 2026
- Data Last Updated:
- August 9, 2026 at 6:40AM
- Listing Office:
- LATTIMER REALTY : 973-226-1717
- MLS ID:
- 4040515
- General: Carbon Monoxide DetectorFire ExtinguisherSmoke DetectorWalk-In Closet
- Master Bedroom: Full BathWalk-In Closet
- Master Bath: Stall Shower
- Kitchen: Center IslandEat-In Kitchen
- Appliances: Carbon Monoxide DetectorDishwasherDryerRange/Oven-GasWasher
- Dining: Formal Dining Room
- Basement: FinishedFull
- Flooring: TileWood
- A/C: Central Air
- Heating: Forced Hot AirGas-Natural
- Fireplace: Gas FireplaceLiving RoomFireplaces: 1
- Disability Feature: None
- General: WoodPatio
- Style: Colonial
- Parking: Parking spaces: 8
- Roofing: Asphalt Shingle
- County: Essex
- Driveway: 2 Car WidthBlacktop
- Zoning: Residential1615-02002-0000-00011-0000-
- Utilities: Gas-Natural
- Water: Public Water
- Sewer: Public Sewer
This listing courtesy of LATTIMER REALTY
Monthly Payment
- Principal & Interest $
- Property Taxes $
- Home Insurance $
- VA Funding Fee $