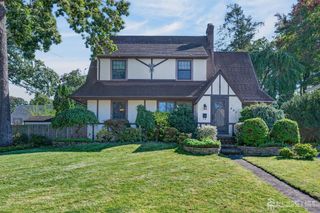
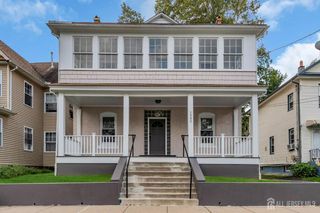
125-127 Princeton Lane, North Plainfield, NJ 07063
- 4 beds |
- 3 baths |
- 1,800 sqft
 Single-Family Home
 Built in 1924
 5,001sqft lot
 2 car garage
 $269/sqft
 Listed 10 days ago
Property Description
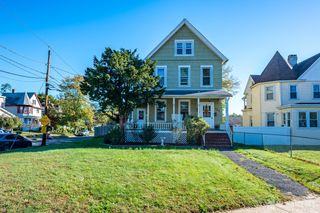
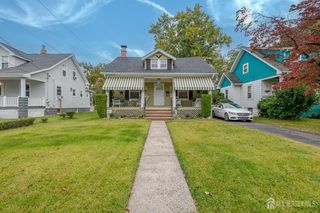
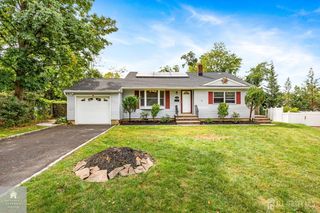
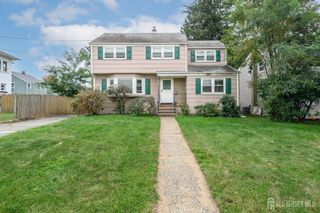
Welcome to this beautifully maintained 4 Bed 2.5 Bath Colonial nestled on a private dead-end street in North Plainfield, offering peace, privacy, & serenity. A welcoming foyer entry leads to a spacious living room featuring recessed lighting & elegant crown molding that continues throughout the home. The seamless flow to the formal dining room creates an inviting setting for both everyday living & entertaining, while sliding glass doors provide easy access to the rear patio & expansive yard. The eat-in kitchen offers plenty of cabinetry & countertop space, a full complement of appliances, & a comfortable dinette area. A generously sized bedroom with its own ensuite 1/2 bath completes the main level. Upstairs, you'll find a sleek full bath with tub/shower & 3 generous bedrooms, including the spacious primary suite. The primary bedroom boasts its own private ensuite bath, creating a comfortable retreat. A versatile office completes this 2nd level. Step outside & enjoy the large, fully fenced yard designed for relaxing & entertaining. The paver patio & built-in BBQ are perfect for outdoor gatherings & the expansive yard offers room to play, garden, or create your ideal outdoor oasis. A 2 car garage & driveway provide ample parking for you & guests. Conveniently located near shopping, dining, parks, schools, public transportation, & major roads for an easy commute. This wonderful home offers space, privacy, & convenience in one fantastic package. Don't miss your opportunity, come see!
- Listing Status:
- Active
- Date Added:
- October 16, 2026
- Data Last Updated:
- October 26, 2026 at 4:06PM
- Listing Office:
- RE/MAX 1st ADVANTAGE : 732-827-5344
- Listing Agent:
- ROBERT DEKANSKI : 732-827-5344
- MLS ID:
- 2705424R

- General: Lawn SprinklersPatioFencing/WallYard
- Style: ColonialTwo Story
- Other Structures: Patio
- Pool: None
- Parking: 1 Car WidthAsphaltGarageDetached
- Roofing: Asphalt
- General: 2
- HOA Amenities: 0.0Monthly
- Originating MLS: CJMLS API
- County: Somerset
- Zoning: 1400189000000014
- Fencing: Fencing/Wall
- Utilities: Electricity ConnectedNatural Gas Connected
- Water: Public
- Sewer: Public Sewer
- Source: CJMLS API
This listing courtesy of ROBERT DEKANSKI , RE/MAX 1st ADVANTAGE
Monthly Payment
- Principal & Interest $
- Property Taxes $
- Home Insurance $
- VA Funding Fee $