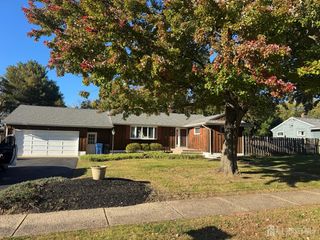
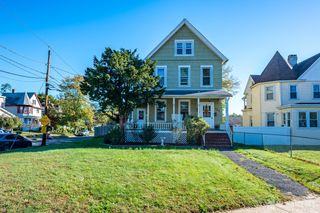
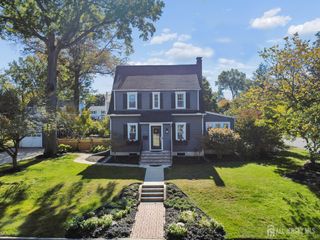
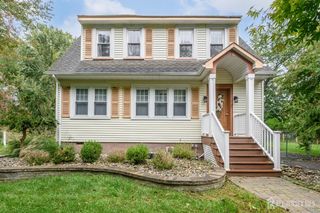
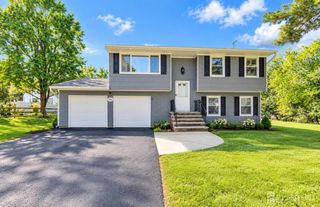
311 Oak Parkway, Dunellen, NJ 08812
- 4 beds |
- 2 baths |
- 1,728 sqft
 Single-Family Home
 Built in 1965
 7,950sqft lot
 —— car garage
 $333/sqft
 Listed 17 days ago
Property Description
Welcome home to this light and bright 4 Bed 2 Bath Colonial in Dunellen! Step inside to a welcoming living room featuring luxe vinyl plank flooring, recessed lighting, and a large bay window that fills the space with an abundance of natural light. The beautiful eat-in kitchen is sure to impress with stainless steel appliances, granite countertops, a decorative tile backsplash, center island with seating, and an plethora of premium cherry cabinetry. A step down leads to the sunken dining room, seamlessly shared with the inviting family room, an ideal setting for entertaining and memorable dinner parties. Upstairs, you'll find a sleek full bath with a tiled stall shower, along with 4 generous bedrooms offering gleaming hardwood floors and ample closet space. Step outside and enjoy your own private retreat in the large, lush, fully fenced yard, complete with a spacious deck and storage shed. An oversized driveway provides plenty of parking for you and guests. Conveniently located near shopping, dining, parks, schools, public transportation, and major roadways. This charming Colonial offers space, comfort, and convenience. Don't miss the chance to make this your new home sweet home!
- Listing Status:
- Active
- Date Added:
- October 9, 2026
- Data Last Updated:
- October 26, 2026 at 5:06PM
- Listing Office:
- RE/MAX 1st ADVANTAGE : 732-827-5344
- Listing Agent:
- ROBERT DEKANSKI : 732-827-5344
- MLS ID:
- 2705432R

- General: Open Porch(es)CurbsDeckPatioSidewalkFencing/WallStorage ShedYardShed(s)
- Style: ColonialTwo Story
- Other Structures: PorchDeckPatio
- Pool: None
- Parking: 1 Car Width3 Cars DeepAsphalt
- Roofing: Asphalt
- General: 2
- HOA Amenities: 0.0Monthly
- Originating MLS: CJMLS API
- County: Middlesex
- Zoning: RA030007500000000103
- Fencing: Fencing/Wall
- Utilities: Electricity ConnectedNatural Gas Connected
- Water: Public
- Sewer: Sewer ChargePublic Sewer
- Source: CJMLS API
This listing courtesy of ROBERT DEKANSKI , RE/MAX 1st ADVANTAGE
Monthly Payment
- Principal & Interest $
- Property Taxes $
- Home Insurance $
- VA Funding Fee $

 New - 3 days ago