312 Wilshire Dr, Nutley Twp., NJ 07110
- 2 beds |
- 2 baths |
- 2,000 sqft
 Condominium
  Built in 2001
  —— sqft lot
  1 car garage
  $320/sqft
  Listed 14 days ago
Property Description
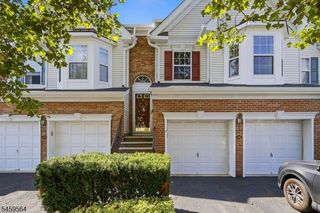
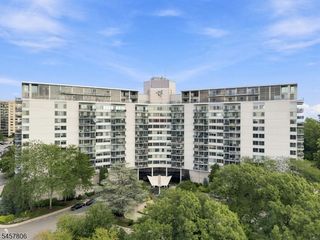
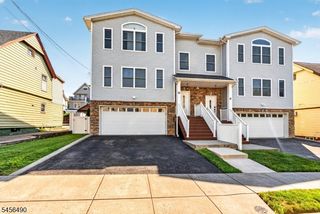
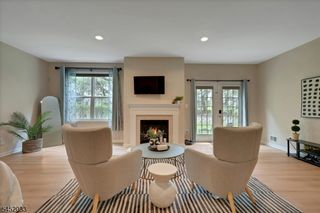
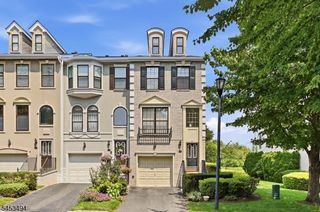
Welcome to Cambridge Heights, where comfort, space & resort-style amenities come together in this beautifully appointed Brownstone style end-unit townhouse offering 2 Bedrooms, 2 Full Baths & 2 Half Baths. One of the larger units in the community, this home features a spacious, light-filled layout with numerous upgrades throughout. The main living level offers a bright formal Living Room and a well-appointed kitchen featuring stainless steel appliances, including a wine fridge, opening seamlessly to the Dining Room with a gas fireplace; the perfect flow for everyday living & entertaining. Second floor, the spacious Primary Bedroom features an impressive cathedral ceiling & abundant closet space, complemented by a generously sized second bedroom. The finished walkout ground level provides additional flexible living space and opens directly to a patio overlooking the lush, beautifully manicured yard. The desirable end-unit location offers added privacy & natural light. Enjoy all that this community has to offer, including a clubhouse, outdoor pool, tennis courts & fitness center. Steps to the direct bus to NYC, shopping and restaurants.
- Listing Status:
- Active
- Data Last Updated:
- September 23, 2026 at 2:43AM
- Listing Office:
- PREMIUMONE REALTY : 908-445-5546
- MLS ID:
- 4051566
- General: BrickVertical SidingCurbsPatioSidewalkStorm Door(s)Tennis Courts
- Style: Townhouse-End UnitMulti Floor Unit
- Pool: Association Pool
- Parking: Parking spaces: 1
- Roofing: Asphalt Shingle
- HOA Amenities: Club HouseExercise RoomJogging/Biking PathPool-OutdoorTennis CourtsMaintenance-Common AreaSnow RemovalTrash Collection632.0Monthly
- County: Essex
- Driveway: 1 Car Width
- Zoning: 1616-00800-0000-00001-0000-C3013
- Utilities: ElectricGas-Natural
- Water: Public Water
- Sewer: Public Sewer
This listing courtesy of PREMIUMONE REALTY
Monthly Payment
- Principal & Interest $
- Property Taxes $
- Home Insurance $
- VA Funding Fee $