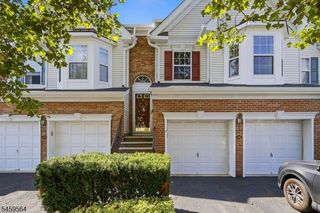
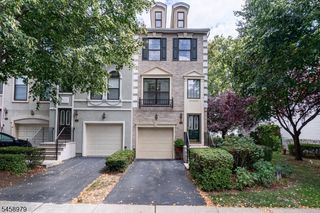
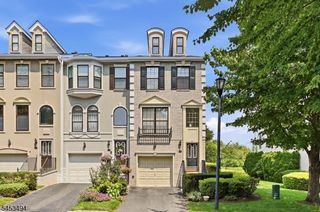
326 Winthrop Dr, Nutley Twp., NJ 07110
- 2 beds |
- 3 baths |
- 2,282 sqft
 Condominium
  Built in 2001
  —— sqft lot
  2 car garage
  $305/sqft
  Listed 1 month ago
Property Description
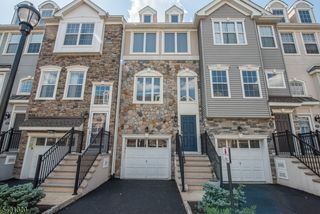
Bright, spacious and easy to love! Welcome to one of the largest and most desirable "Oxford" models in the gated Cambridge Heights community, just 11 miles from Manhattan, offering three levels of flexible living space and an outstanding lifestyle. The sun-filled main level features soaring vaulted ceilings and an open-concept kitchen, dining and living area designed for easy everyday living and entertaining. The primary suite includes a private bath, while a second bedroom, currently used as an office, is served by another full bath. Upstairs, the loft provides versatile bonus space perfect for a family room, guest area, playroom, gym or office. The finished walk-out ground level adds incredible flexibility with brand-new flooring, a gas fireplace, full bath, laundry and direct access to a private patio overlooking beautifully maintained lawns and greenery. Ideal as a rec room, guest suite or third bedroom, it's a fantastic extension of the home's living space. Rare 2-car garage with new garage doors. NEW roof, newer HVAC and water heater. Residents enjoy a beautifully appointed clubhouse with fitness center, outdoor pool, sauna, tennis/pickleball courts, playground and professionally maintained grounds. Easy NYC commute by bus or train, with jitney service to Delawanna Station. Shopping, dining and major highways are just minutes away. This is the convenient, comfortable, carefree lifestyle you've been waiting for.
- Listing Status:
- Active
- Date Added:
- August 22, 2026
- Data Last Updated:
- September 23, 2026 at 2:43AM
- Listing Office:
- BROWN HARRIS STEVENS NEW JERSEY : 973-744-6033
- MLS ID:
- 4047277
- General: BrickVinyl SidingPatio
- Style: Townhouse-InteriorMulti Floor Unit
- Pool: Association Pool
- Roofing: Asphalt Shingle
- HOA Amenities: Club HouseExercise RoomPlaygroundPool-OutdoorSaunaTennis CourtsMaintenance-Common AreaMaintenance-ExteriorSnow Removal641.0Monthly
- County: Essex
- Driveway: 2 Car WidthAdditional ParkingDriveway-Exclusive
- Zoning: 1616-00800-0000-00001-0000-C3093
- Utilities: Gas-Natural
- Water: Public Water
- Sewer: Public Sewer
This listing courtesy of BROWN HARRIS STEVENS NEW JERSEY
Monthly Payment
- Principal & Interest $
- Property Taxes $
- Home Insurance $
- VA Funding Fee $