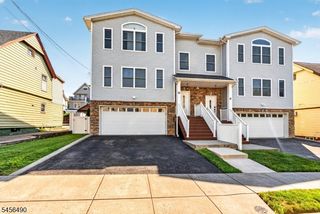
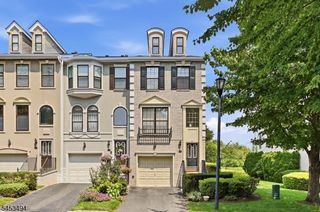
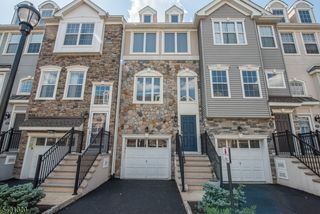
60 Dewitt street b, Garfield City, NJ 07026
- 3 beds |
- 2 baths |
- 2,500 sqft
 Condominium
  Built in 2025
  —— sqft lot
  1 car garage
  $290/sqft
  Listed 22 days ago
Property Description
We are proud to announce that this is the final remaining unit available in this brand-new development. This home offers three thoughtfully designed floors of living space, blending high-end finishes with everyday functionality.Here are the highlights of this incredible property: - Ground Floor: Features an indoor garage, multiple closets for ample storage, a half bath, and a versatile bonus room. - First Floor: Designed for entertaining, the grand open living area flows seamlessly into a gourmet kitchen, which features a central island with quartz countertops and elegant pendant lighting. - Premium Amenities: Equipped with top-of-the-line GE Cafe Series appliances throughout the home. - Second Floor: Offers three spacious bedrooms, including a primary suite complete with a walk-in closet and a private, spa-like bath. - Designer Bathrooms: Every bathroom features a spa-inspired aesthetic, complete with integrated mirror lighting and stunning glass doors.The location is truly unbeatable a hidden gem in New Jersey. You will be just a short distance from local parks, schools, and vibrant community events like free summer concerts. The town is a commuter's dream with a local train station, and it offers some of the best small cafes, bakeries, and takeout options in the area!
- Listing Status:
- Active
- Data Last Updated:
- September 23, 2026 at 2:43AM
- Listing Office:
- RE/MAX VILLA REALTORS : 201-868-3100
- MLS ID:
- 4049975
- General: Vinyl SidingDeckFencVnyl
- Style: Townhouse-InteriorMulti Floor Unit
- Parking: Parking spaces: 1
- Roofing: Asphalt Shingle
- HOA Amenities: Maintenance-Common AreaSee RemarksSnow Removal270.0Monthly
- County: Bergen
- Driveway: 1 Car Width
- Zoning: 1121-00134-0000-00011-0000-C0001
- Utilities: See Remarks
- Water: Public Water
- Sewer: Public Sewer
This listing courtesy of RE/MAX VILLA REALTORS
Monthly Payment
- Principal & Interest $
- Property Taxes $
- Home Insurance $
- VA Funding Fee $