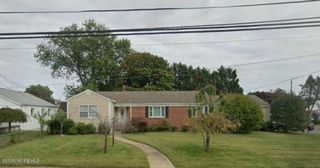
235 Cliftwood Road, Oakhurst, NJ 07755
- 3 beds |
- 2 baths |
- 1,752 sqft
 Single-Family Home
  Built in 1941
  10,019sqft lot
 —— car garage
  $733/sqft
  Listed 1 month ago
Property Description
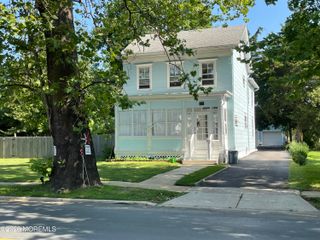
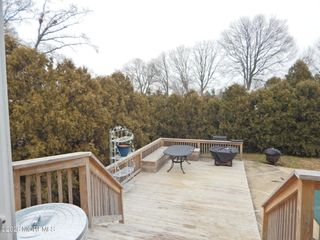
Welcome to this beautifully updated, move-in-ready Colonial in the heart of Oakhurst, where a charming wrap-around porch sets the tone for relaxed coastal living. Blending timeless character with modern updates, this home offers warmth, space, and effortless flow. The sun-filled living room showcases gleaming hardwood floors and a cozy wood-burning fireplace. The open dining area leads into a beautifully updated kitchen featuring premium cabinetry, newer stainless-steel appliances, a center island, tile backsplash, dedicated coffee bar, and a sunny breakfast area. A versatile bonus room provides the perfect space for a home office, playroom, or additional living area, while a full bathroom completes the first floor. Upstairs, you'll find three generously sized bedrooms, walk-in closets, a full bath, convenient second-floor laundry, and walk-up access to a spacious attic offering excellent storage. The large walk-out basement with laminate flooring provides ample storage and play space, along with endless possibilities for future finished living space. Anderson French doors open to a spacious deck overlooking a private backyard with plenty of room to create your dream oasis, including a future pool. A newer double-wide driveway provides ample off-street parking--a rare and valuable feature in this highly desirable neighborhood. Ideally located near Jersey Shore beaches, shopping, dining, parks, and major commuting routes, this exceptional home offers the perfect combination of privacy, space, and convenience. Don't miss the opportunity to make this beautiful Shore home your own!
- Listing Status:
- Pending
- Date Added:
- July 2, 2026
- Data Last Updated:
- August 9, 2026 at 7:38AM
- Listing Office:
- Berkshire Hathaway HomeServices Fox & Roach - Holmdel : 732-946-3200
- Listing Agent:
- Eliza Senkovich : 732-946-3200
- MLS ID:
- 22620058
- General: Bonus RoomEat-in Kitchen
- Flooring: WoodTileLaminateEngineered Hardwood
- A/C: Multi Units
- Heating: 2 Zoned HeatBaseboard
- Fireplace: FireplaceFireplaces: 1
- General: Deck
- Parking: Assigned
- Roofing: Shingle
- General: Aluminum Siding2
- Originating MLS: MOREMLS (Monmouth Ocean Regional REALTORS®)
- County: Monmouth
- Zoning: 37-00025-32-00014
- Fencing: Fenced
- Source: MOREMLS (Monmouth Ocean Regional REALTORS®)
This listing courtesy of Eliza Senkovich , Berkshire Hathaway HomeServices Fox & Roach - Holmdel
Monthly Payment
- Principal & Interest $
- Property Taxes $
- Home Insurance $
- VA Funding Fee $

Location
Similar Listings Nearby