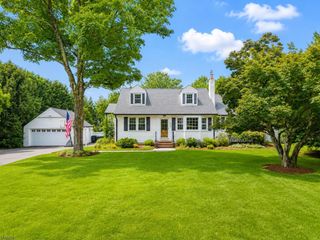
49 Dogwood Dr, Oakland Boro, NJ 07436
- 4 beds |
- 2 baths
 Single-Family Home
  Built in 1958
  0.52acre lot
 1 car garage
  $——/sqft
  Listed 11 days ago
Property Description
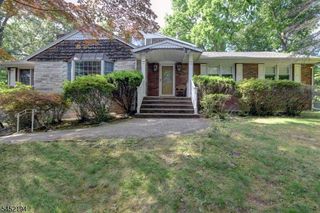
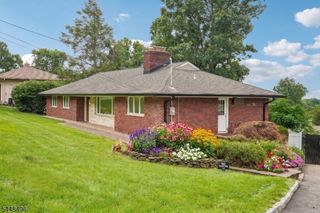
Welcome to 49 Dogwood Dr, a rare oversized Ranch offering over 2,900 SF of living space plus a huge basement, set on over half an acre of land. This 4-bed, 2.5-bath home blends the charm & character of the original home w/ extensive renovations & modern upgrades throughout. The spacious interior features generously sized rooms, refinished original hardwood floors, fresh paint, & custom closets in every bedroom. Recent improvements include a brand-new A/C unit, newly insulated attic, new front door, custom garage door, new chimney damper & chimney relining, & servicing of the original boiler completed in 2026. New windows have been installed in the living room, both full bathrooms, & 3 bedrooms, w/ casement windows throughout the remaining rooms. The solid brick exterior adds timeless character, while the expansive backyard features a beautiful black metal fence & a spacious patio, creating the perfect setting for indoor-outdoor living, entertaining, dining, & relaxation. The huge finished basement provides substantial additional space w/ endless possibilities for recreation, a home gym, office, storage, summer kitchen, or playroom. Ideally located within walking distance of the elementary school & close to parks, hiking trails, recreation, shopping, & dining. Oakland offers a highly regarded school system & is part of the Ramapo Indian Hills Regional High School District w/ Franklin Lakes & Wyckoff. Convenient access to Rts. 4, 202 & 287 provides easy connectivity.
- Listing Status:
- Active
- Data Last Updated:
- August 9, 2026 at 6:40AM
- Listing Office:
- REDFIN CORPORATION : 609-216-7035
- MLS ID:
- 4043750
- General: BrickCurbsMetal FencePatioSidewalk
- Style: RanchSee Remarks
- Parking: Parking spaces: 4
- Roofing: Asphalt Shingle
- County: Bergen
- Driveway: 2 Car WidthBlacktop
- Zoning: 1142-03801-0000-00097-0000-
- Utilities: ElectricGas-Natural
- Water: Public Water
- Sewer: Septic
- Exclusions: Furniture and personal items
This listing courtesy of REDFIN CORPORATION
Monthly Payment
- Principal & Interest $
- Property Taxes $
- Home Insurance $
- VA Funding Fee $

 New - 2 days ago