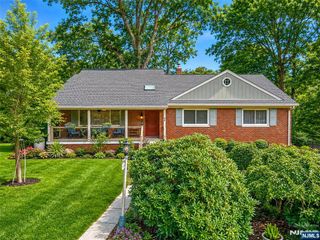
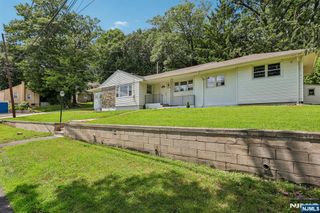
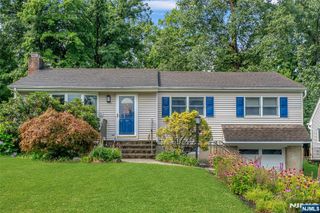
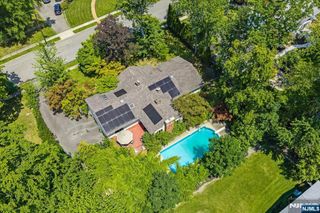
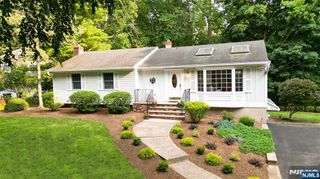
31 Surrey Drive, Wayne, NJ 07470
- 4 beds |
- 3 baths
 Ranch Property
  Built in ——
  —— sqft lot
  2 car garage
  $——/sqft
  Listed 5 days ago
Property Description
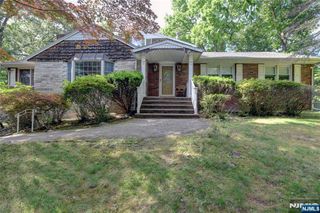
Experience spectacular sunsets from the expansive deck of this gorgeous ranch. The first floor features a large living room with a beautiful bay window and cozy fireplace, flowing seamlessly into the dining room with double sliding glass doors that open to the deck. Perfect for indoor and outdoor entertaining. The eat-in kitchen offers a center island, stunning white cabinetry, granite countertops, and stainless steel appliances with a side door for convenient access to the driveway. The primary suite includes a private full bath, while three additional bedrooms share a second full bathroom. The walk-out lower level features a quaint family room with a second fireplace and direct access to the backyard, where you'll find a six-person sauna set on custom-designed paver patios with attractive outdoor lighting. Creating a relaxing retreat. What truly sets this home apart are two exceptional bonus rooms. One, previously used as a private office, includes its own full bathroom. The other is an oversized workshop featuring electrical outlets lining the walls, providing the perfect space for woodworking, hobbies, crafts, or creative projects. This ranch has it all and an easy commutes to NYC. Call Charles Way for Showings 201-638-4402 Call Allison Vitella for Showings 917-860-4402
- Listing Status:
- Active
- Date Added:
- August 3, 2026
- Data Last Updated:
- August 9, 2026 at 3:57AM
- Listing Office:
- Howard Hanna Rand Realty : 973-694-6500
- Listing Agent:
- Allison Vitella : (917) 860-4588
- MLS ID:
- 26029038

- Pool: None
- Parking: Attached
- County: PASSAIC
- View: EastSunriseSunsetView
- Ownership: Private
This listing courtesy of Allison Vitella , Howard Hanna Rand Realty
Monthly Payment
- Principal & Interest $
- Property Taxes $
- Home Insurance $
- VA Funding Fee $

 New - 2 days ago