64 Grandview Dr, North Haledon Boro, NJ 07508
- 5 beds |
- 2 baths
 Single-Family Home
  Built in 1966
  0.36acre lot
 2 car garage
  $——/sqft
  Listed 3 days ago
Property Description
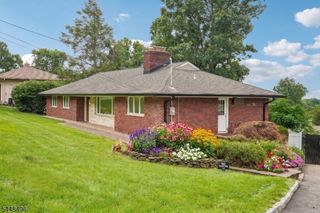
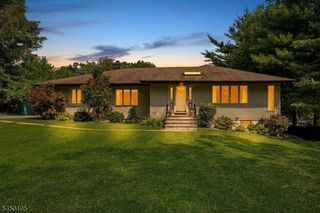
PRISTINE AND METICULOUS! This Beautifully Updated Expanded Ranch is nestled on a peaceful and private cul-de-sac. Freshly painted and filled with natural light, the main level features a inviting living room that flows effortlessly into a newly renovated custom kitchen. This stunning kitchen boasts custom cabinetry, an oversized center island, Quartz countertops, stainless steel appliances, a granite sink, a dedicated beverage station, and an abundant of storage. Sliding glass doors open to a custom multi-level deck, for seamless indoor-outdoor living. The spacious open-concept layout is enhanced by a skylight and hardwood floors throughout. The private bedroom wing offers a expansive primary suite with a marble bath, two more generously sized bedrooms and a tastefully updated full bath. The second level provides two additional spacious bedrooms plus an unfinished bonus space ready for your personal touch. The finished walkout lower level offers exceptional versatility with a spacious recreation/family room, a powder room with laundry/utility area, and a separate storage room. DO NOT MISS YOUR OPPORTUNITY TO BE THE NEXT OWNER OF THIS MAGNIFICENT HOME!
- Listing Status:
- Active
- Data Last Updated:
- August 9, 2026 at 4:40AM
- Listing Office:
- WEICHERT REALTORS CORP HQ : 973-984-1400
- MLS ID:
- 4045299
- General: BrickVinyl SidingDeckStorage Shed
- Style: Expanded Ranch
- Roofing: Asphalt Shingle
- County: Passaic
- Driveway: 2 Car WidthBlacktop
- Zoning: 2506-00059-0000-00013-0010-
- Utilities: ElectricGas-Natural
- Water: Well
- Sewer: Public Sewer
- Exclusions: All Personal Items
This listing courtesy of WEICHERT REALTORS CORP HQ
Monthly Payment
- Principal & Interest $
- Property Taxes $
- Home Insurance $
- VA Funding Fee $