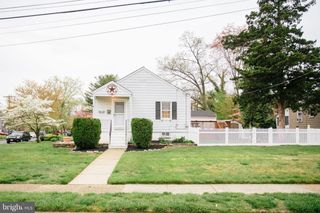
501 JOHNSON AVE, Oaklyn, NJ 08107
- 3 beds |
- 1 bath |
- 1,182 sqft
 Single-Family Home
  Built in 1925
  5,663sqft lot
 —— car garage
  $296/sqft
  Listed 22 days ago
Property Description
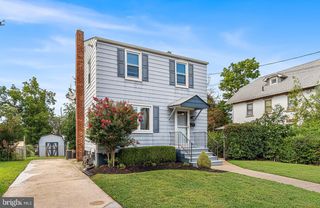
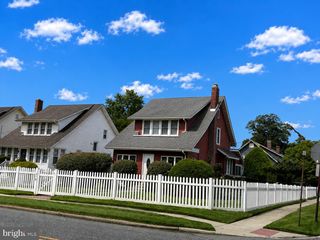
Welcome to this charming Colonial nestled in the desirable Bettlewood neighborhood! From the moment you arrive, you'll appreciate the newer oversized concrete driveway and vinyl privacy fence that enhance both curb appeal and functionality. Step inside to discover beautiful hardwood flooring throughout the main living areas. The first floor features a spacious eat-in kitchen complete with a walk-in pantry, a comfortable living room, dining area, and a versatile den or home office—perfect for today's lifestyle. A recently replaced sliding glass door off the kitchen provides seamless access to the expansive deck, overlooking the fully fenced backyard with a storage shed, creating the perfect space for outdoor entertaining, gardening, or relaxing. Additional highlights include a new roof installed in 2025 and an unfinished basement offering endless possibilities for future living space, a home gym, workshop, or additional storage. Ideally located just minutes from the PATCO High-Speed Line, shopping, restaurants, parks, and major commuter routes, this home offers both comfort and convenience. Don't miss your opportunity to make this wonderful home your own—schedule your private showing today!
- Listing Status:
- Pending
- Data Last Updated:
- August 8, 2026 at 4:20AM
- Listing Office:
- Redfin : 6092167035
- Listing Agent:
- Shenna Hines : 8563640124
- MLS ID:
- NJCD2121250

- General: AtticBathroom - Tub ShowerCombination Kitchen/DiningKitchen - Eat-InPantryWood Floors
- Rooms: Living RoomDining RoomBedroom 2Bedroom 3KitchenDenBasementBedroom 1Full Bath
- Appliances: RefrigeratorMicrowaveOven/Range - ElectricDishwasherDisposalWasherDryer
- Basement: Full
- Flooring: Hardwood
- A/C: Central A/C
- Heating: Forced AirNatural Gas
- Disability Feature: None
- General: Above GradeBelow Grade
- Style: DutchColonial
- Other Structures: Deck
- Roofing: Shingle
- General: Frame2Concrete Perimeter
- Originating MLS: BRIGHT_MAIN
- School District: OAKLYN BOROUGH PUBLIC SCHOOLS
- County: CAMDEN-NJ
- Zoning: RESIDENTIAL26-00072-00017
- Fencing: Vinyl
- Water: Public
- Sewer: Public Sewer
- Source: BRIGHT_MAIN
This listing courtesy of Shenna Hines , Redfin
Monthly Payment
- Principal & Interest $
- Property Taxes $
- Home Insurance $
- VA Funding Fee $

 New - 10 minutes ago