615 W BROWNING RD, Oaklyn, NJ 08107
- 3 beds |
- 2 baths |
- 1,560 sqft
 Single-Family Home
  Built in 1952
  9,583sqft lot
 —— car garage
  $294/sqft
  Listed 2 days ago
Property Description
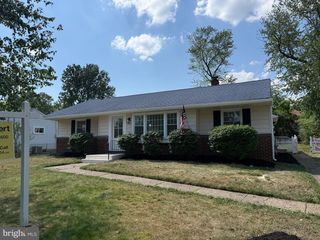
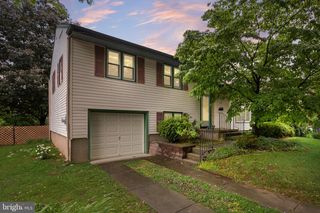
Bring your HGTV renovation ideas with you to charming Collingswood at 615 W. Browning Road. This diamond in the rough is just waiting for your personal touch.This home features an open floor plan with hardwood floors, throughout the living and dining room , as well as all three bedrooms. The living/ dining area has crown moulding and wide baseboards and the dining area sliding glass door provides easy access to the porch and yard. Enjoy all the seasons, as this home offers a front porch and a wonderful screened-in back porch, perfect for those warm weather gatherings .The spacious kitchen has an abundance of cabinets, granite countertops, stainless steel appliances, and recessed lighting. The tiled serving nook is perfect for serving guests , and the wide landscape window offers a lovely view of the backyard.The former garage was converted to the perfect space for an office or playroom, with multiple entry points including French doors and a back passage to the kitchen.The primary bedroom suite features a stall shower bath with tile flooring and a walk-in closet. Across the hall are two nicely sized bedrooms and a neutral hall bath with a tub/shower combination and tile floor.The huge basement offers multiple rooms, tons of storage, and laundry hookups. A beautiful fully fenced yard with mature trees, off-street parking, and proximity to Knight Park and Newton Lake Park will make you want to call this home. Collingswood is a destination with its lively downtown restaurants and shops ! It is very convenient to all bridges and you can easily hop on the train to Philadelphia. Staged photos provided for Inspiration.
- Listing Status:
- Active
- Date Added:
- May 25, 2026
- Data Last Updated:
- May 26, 2026 at 3:18AM
- Listing Office:
- Long & Foster Real Estate, Inc. : 6099673001
- Listing Agent:
- Kathleen Larkey : 8568166419
- MLS ID:
- NJCD2118352

- General: Awning(s)Exterior LightingSidewalksAbove GradeBelow Grade
- Style: Ranch/Rambler
- Other Structures: PorchScreened
- Roofing: Shingle
- Windows: Bay bowSliding
- General: Aluminum Siding1Other
- Originating MLS: BRIGHT_MAIN
- School District: COLLINGSWOOD BOROUGH
- County: CAMDEN-NJ
- Zoning: RESIDENTAL12-00188-00015
- View: Trees/WoodsStreet
- Fencing: ChainLinkRear
- Utilities: Electric availableNatural gas available
- Water: Public
- Sewer: PrivateSewer
- Source: BRIGHT_MAIN
- Exclusions: Living room TV mount
This listing courtesy of Kathleen Larkey , Long & Foster Real Estate, Inc.
Monthly Payment
- Principal & Interest $
- Property Taxes $
- Home Insurance $
- VA Funding Fee $

 New - 3 days ago