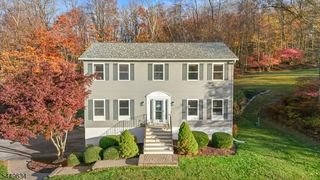
11 N Clark St, Ogdensburg Boro, NJ 07439
- 4 beds |
- 2 baths
 Single-Family Home
  Built in 1954
  0.54acre lot
 1 car garage
  $——/sqft
  Listed 1 month ago
Property Description
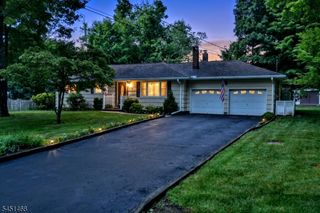
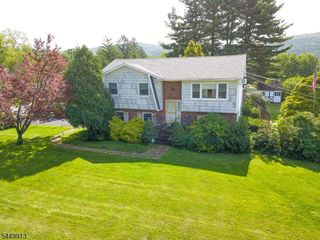
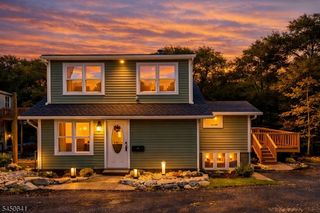
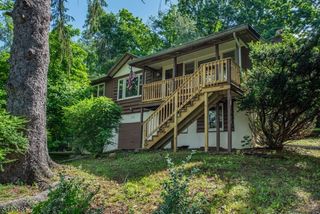
Charming & versatile 4-BR, 2-bath home situated on level fully usable .5 acre lot in convenient location close to local recreation. Step inside through foyer, where fml LR is highlighted by brick & wood FP w/ pellet insert offering both character & comfort. Fml DR is ideal for entertaining & feat decorative lighted recessed accent walls. Updated kitchen is designed for both functionality & style feat SS appliances, wine chiller, abundant counter space & dedicated coffee bar area complete w/ charming built-in corner cabinet. Off kitchen is comfortable sit rm & direct access to backyard where you'll find patio, walkway & unique bonus outbuilding offering endless possibilities for workshop, studio, hobby space or add'l storage. There's even chicken coop for those seeking touch of country living. 2 BR are conveniently located at front of home, 1 is currently utilized as home office. Full hall bath w/ tub/shower serves this wing of house. Toward rear, you'll find 3rd BR, 2nd full bath w/ shower stall & oversized 4th BR currently used as flex living space. Rm feat 2 closets & is adj to dedicated home office making it ideal for guest suite, rec room, etc. Add'l highlights include full unfinished basement offering tremendous storage, 1-car garage & roof that is just 2 years young. Ideally located w/in walking distance of Ogdensburg's sports fields & courts property combines comfort, flexibility & outdoor enjoyment in desirable neighborhood setting.
- Listing Status:
- Active
- Date Added:
- June 27, 2026
- Data Last Updated:
- August 8, 2026 at 7:41PM
- Listing Office:
- KISTLE REALTY, LLC. : 973-250-3299
- MLS ID:
- 4036188
- General: Vinyl SidingPatioStorage Shed
- Style: Ranch
- Parking: Parking spaces: 3
- Roofing: Asphalt Shingle
- County: Sussex
- Driveway: Driveway-Exclusive
- Zoning: 2816-00012-0000-00008-0000-
- Utilities: Electric
- Water: Public Water
- Sewer: Septic
This listing courtesy of KISTLE REALTY, LLC.
Monthly Payment
- Principal & Interest $
- Property Taxes $
- Home Insurance $
- VA Funding Fee $

 New - 2 days ago