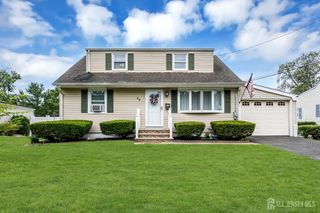
125 Higgins Road, Old Bridge, NJ 07747
- 3 beds |
- 2 baths |
- 1,284 sqft
 Single-Family Home
  Built in 1960
  1acre lot
 1 car garage
  $544/sqft
  Listed 8 days ago
Property Description
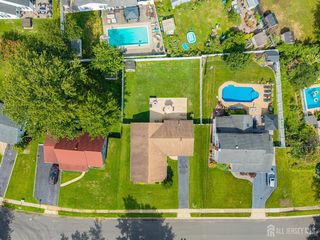
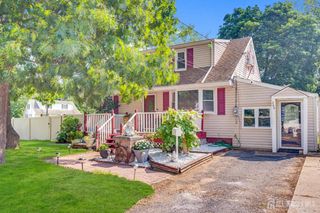
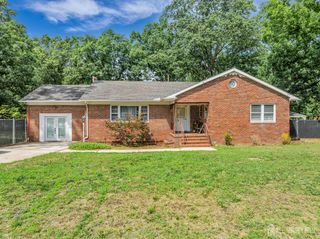
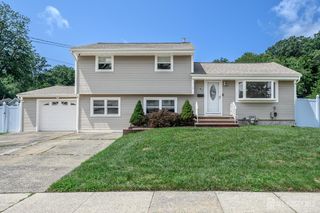
Welcome to this Beautifully Renovated Raised Ranch, set on a sprawling one-acre property that blends modern updates, generous living space and exception outdoor amenities. The heart of the home is the stunning Designer Kitchen with a Large Center Island, perfect for gathering adjoins the spacious open Dining/Living Room for Comfort & Entertaining! The main level features Three Spacious Bedrooms and a Beautifully updated Full Bath. The Fully Finished Lower Level adds a large Recreation Room, an additional Full Bath, ample room for storage and Bilco Doors to convenient access outside. Step out onto your private retreat, featuring a gazebo, Above Ground Salt Water Pool surrounded by Built in Decking, Fully Fenced Yard & Shed. An attached Garage completes this exceptional property! New Furnace, HVAC & Water Heater!!! Property extends beyond the fence where you will find 2 Sheds for easy storage & a built in Firepit for those chilly nights! Well Water for irrigation and outdoor use!
- Listing Status:
- Active
- Date Added:
- July 31, 2026
- Data Last Updated:
- August 8, 2026 at 8:07PM
- Listing Office:
- RE/MAX CENTRAL : 732-972-1000
- Listing Agent:
- NANCY COVIELLO :
- MLS ID:
- 2701898R

- General: DeckPatioFencing/WallStorage ShedYardShed(s)
- Style: Ranch
- Other Structures: DeckPatio
- Pool: Above Ground
- Parking: 2 Car Width2 Cars DeepGarageAttachedBuilt-In GarageDetachedDriveway
- Roofing: Asphalt
- General: 1
- HOA Amenities: 0.0Monthly
- Originating MLS: CJMLS API
- County: Middlesex
- Zoning: R301512261000000066
- Fencing: Fencing/Wall
- Utilities: Electricity ConnectedNatural Gas Connected
- Water: Public
- Sewer: Public Sewer
- Source: CJMLS API
This listing courtesy of NANCY COVIELLO , RE/MAX CENTRAL
Monthly Payment
- Principal & Interest $
- Property Taxes $
- Home Insurance $
- VA Funding Fee $

 New - 3 days ago