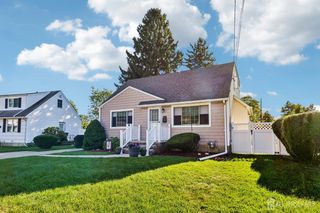
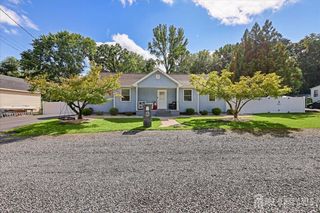
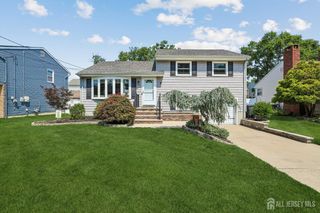
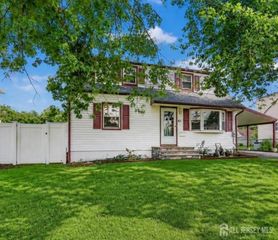
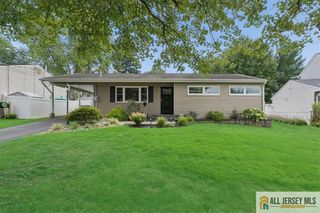
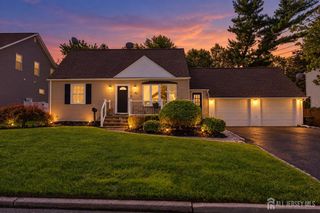
1233 Englishtown Road, Old Bridge, NJ 08857
- 3 beds |
- 2 baths |
- 1,175 sqft
 Single-Family Home
  Built in 1955
  0.65acre lot
 —— car garage
  $553/sqft
  Listed 1 month ago
Property Description
Price Improvement! Welcome to this beautifully updated and meticulously maintained home in Old Bridge, offering comfort, accessibility, and numerous recent improvements throughout. This move-in-ready residence features newly installed central air conditioning, a newer septic system, and has been upgraded from oil heat to natural gas, with the oil tank professionally removed. Inside, you'll find stunning new hardwood flooring throughout the home, creating a warm and modern feel in every room. Designed with accessibility in mind, this property offers a wheelchair lift in the garage along with a rear access ramp, making the home fully wheelchair accessible. The spacious primary bedroom has been enhanced with a newly added half bath, providing added convenience and functionality. The finished basement features a durable epoxy-coated floor, offering a clean and versatile space for storage, recreation, or easily converted multi generational living. Combining thoughtful upgrades, accessibility features, and modern mechanical improvements, this exceptional home is ready for its next owner to enjoy. Conveniently located near shopping, dining, major roadways, and all that Old Bridge has to offer.
- Listing Status:
- Active
- Date Added:
- July 31, 2026
- Data Last Updated:
- September 23, 2026 at 6:08AM
- Listing Office:
- RE/MAX FIRST CLASS : 732-842-8420
- Listing Agent:
- STEVEN SELLITTI :
- MLS ID:
- 2701588R

- General: BarbecuePatioEnclosed Porch(es)Yard
- Style: Ranch
- Other Structures: EnclosedPatio
- Parking: Concrete2 Car WidthAttachedDriveway
- Roofing: Asphalt
- General: 1
- HOA Amenities: 0.0Monthly
- Originating MLS: CJMLS API
- County: Middlesex
- Zoning: 1526018000000025
- Utilities: Electricity ConnectedNatural Gas Connected
- Water: Public
- Sewer: Septic Tank
- Source: CJMLS API
This listing courtesy of STEVEN SELLITTI , RE/MAX FIRST CLASS
Monthly Payment
- Principal & Interest $
- Property Taxes $
- Home Insurance $
- VA Funding Fee $