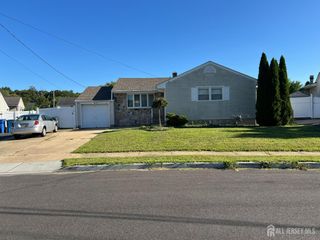
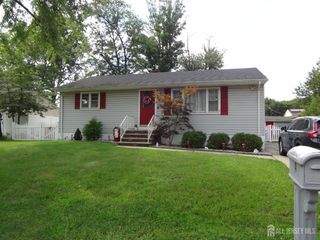
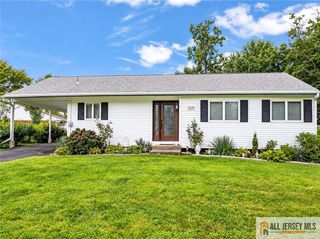
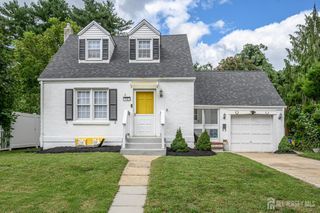
9 Bucknell Road, Old Bridge, NJ 08859
- 3 beds |
- 2 baths |
- 1,108 sqft
 Single-Family Home
  Built in 1956
  6,399sqft lot
 —— car garage
  $532/sqft
  Listed 13 days ago
Property Description
For the first time, this home is being offered by the original owners' family. This nicely updated 3-bedroom ranch features a chef-style kitchen with a Bertazzoni oven, Bosch dishwasher, KitchenAid refrigerator, farmhouse sink, and extended quartz countertops. Newer hardwood flooring runs through the kitchen, family room, and hallway. The home also offers a newer main bath, a half bath in the primary bedroom, and a large finished section of the basement that can be used as a den, family room, or playroom. The unfinished portion provides plenty of storage, a workroom, and a washer/dryer area. The fully fenced yard features a Trex-style deck, patio, shed, and plenty of additional space to enjoy. Exterior improvements include a paver walkway, newer driveway, and raised flower garden at the front of the home. Additional updates include newer central air conditioning, heating system, windows, and front door. Conveniently located near Route 9, the Garden State Parkway, and bus transportation to New York City. Located in the Madison Park subdivision and served by Old Bridge Township schools.
- Listing Status:
- Active
- Date Added:
- September 10, 2026
- Data Last Updated:
- September 23, 2026 at 6:08AM
- Listing Office:
- BHHS FOX & ROACH REALTORS : 732-536-1200
- Listing Agent:
- GREGORY W. PAPALCURE :
- MLS ID:
- 2770490M

- General: DeckFencing/WallPatioStorage ShedYardShed(s)
- Style: Ranch
- Other Structures: DeckPatio
- Parking: Attached Carport1 Car WidthAsphaltSee RemarksDrivewayCovered
- Roofing: Asphalt
- General: 1
- HOA Amenities: 0.0Monthly
- Originating MLS: CJMLS API
- County: Middlesex
- Zoning: R615050002100005
- Fencing: Fencing/Wall
- Utilities: Cable TVUnderground UtilitiesCable ConnectedNatural Gas Connected
- Water: PublicShared Well
- Sewer: Public Sewer
- Source: CJMLS API
This listing courtesy of GREGORY W. PAPALCURE , BHHS FOX & ROACH REALTORS
Monthly Payment
- Principal & Interest $
- Property Taxes $
- Home Insurance $
- VA Funding Fee $