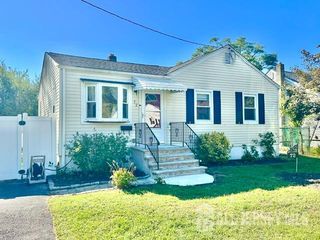
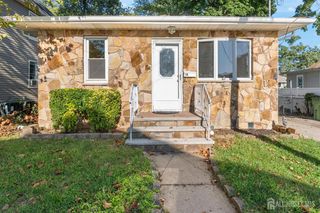
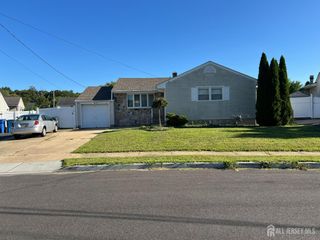
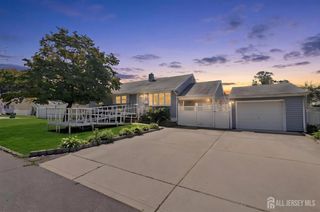
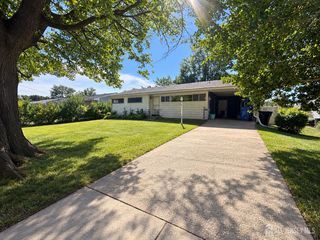
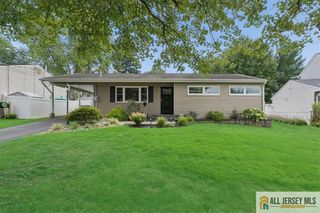
28 Second Street, Old Bridge, NJ 08857
- 3 beds |
- 2 baths |
- 942 sqft
 Single-Family Home
  Built in 1949
  5,001sqft lot
 1 car garage
  $531/sqft
  Listed 15 days ago
Property Description
Home Sweet Home! Charming 3 Bed 1.5 Bath Cape with Full Finished Basement, 1 Car Garage and beautiful In-Ground Pool in highly desirable Old Bridge could be the one for you! Perfectly appointed in a prime commuter location, with easy access to Route 18 and public transit for a seamless commute, close to shopping, dining, and more. Step in to find a spacious living room with tons of natural light, hardwood flooring, and accent wall. Separate formal dining room makes dinner parties a breeze. Galley efficiency kitchen offers ample cabinet storage and access to the covered rear patio for easy al fresco dining. First floor bedroom makes for easy, accessible one floor living. Head upstairs to find 2 more generous bedrooms, along with the main full bath with ceramic tiling and tub shower. Full finished basement is an added bonus, boasting a large multi-use rec space, laundry facilities, 1/2 bath, and a versatile bonus room that can double as an extra bedroom. Outdoor entertaining is made easy with a covered patio, bbq, and stunning concrete in-ground pool, completely fenced-in for your privacy and comfort. 1 car garage protects from the elements and offers ample driveway parking. All of this and more, ready and waiting for you. Don't miss out! Come and see TODAY!
- Listing Status:
- Active
- Date Added:
- September 8, 2026
- Data Last Updated:
- September 23, 2026 at 7:06AM
- Listing Office:
- RE/MAX 1st ADVANTAGE : 732-827-5344
- Listing Agent:
- ROBERT DEKANSKI :
- MLS ID:
- 2704099R

- General: BarbecueOpen Porch(es)CurbsPatioDoor(s)-Storm/ScreenScreen/Storm WindowSidewalkFencing/WallYardInsulated Pane Windows
- Style: Cape Cod
- Other Structures: PorchPatio
- Pool: In Ground
- Parking: 1 Car WidthConcreteAdditional ParkingGarageAttached
- Roofing: Asphalt
- Windows: Screen/Storm WindowInsulated Windows
- General: 2
- HOA Amenities: 0.0Monthly
- Originating MLS: CJMLS API
- County: Middlesex
- Zoning: R71526030000000019
- Fencing: Fencing/Wall
- Utilities: Electricity ConnectedNatural Gas Connected
- Water: Public
- Sewer: Public Sewer
- Source: CJMLS API
This listing courtesy of ROBERT DEKANSKI , RE/MAX 1st ADVANTAGE
Monthly Payment
- Principal & Interest $
- Property Taxes $
- Home Insurance $
- VA Funding Fee $