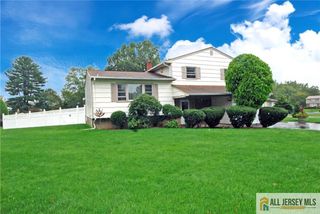
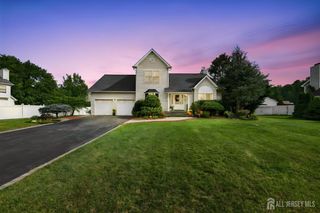
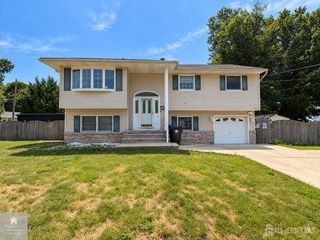
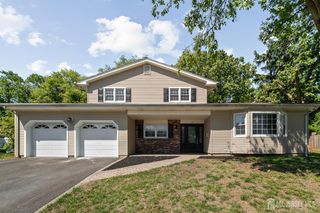
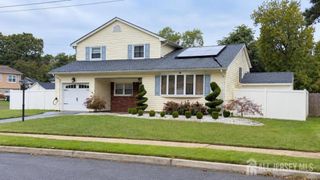
19 Barton Road, Old Bridge, NJ 08857
- 4 beds |
- 2 baths |
- 1,992 sqft
 Single-Family Home
  Built in 1962
  8,446sqft lot
 1 car garage
  $359/sqft
  Listed 17 days ago
Property Description
Nothing Compares to This Home in Entire Area*Spectacular Ballroom Size Great Rm Addition*Expanded Eat-in-Kitchen*Almost 2000 Sq.Ft*Formal Living & Dining Rms*2-Zn Heat & Cen.Air*4 Bedrms*2 Full Bathrms*Gas Fireplace w/Beautiful Mantle*1-Car-Garage*Finished Basement Plus Huge Crawl Space for Storage*Replaced HVAC 2017*Gorgeous New Main Bathrm w/Double Sinks,Marble Counter,Tub/shower w/Ceramic Tile Surround,Modern**Fabulous Open FloorPlan*Timberline Roof 2022*64x132 Property*36x16 AbvGround Pool,PVC Fence,New Pavers*New French Doors to Trex Side Porch*Bay Window*Hardwood Floors*Ceiling Fans*Recessed Lights*New Front Door*Convenient Location to NYC Bus,Local Shops,Schools*Large Foyer w/Designer Floor opens to Family Rm & 4th Bedrm/Home Office*Cedar Closet*
- Listing Status:
- Active
- Date Added:
- September 24, 2026
- Data Last Updated:
- October 5, 2026 at 4:06AM
- Listing Office:
- ELLEN ROSENBAUM REAL ESTATE : 732-679-5661
- Listing Agent:
- DAVID ROSENBAUM :
- MLS ID:
- 2704765R

- General: CurbsDeckPatioSidewalkFencing/WallYardInsulated Pane Windows
- Style: Custom HomeSplit Level
- Other Structures: DeckPatio
- Pool: Above Ground
- Parking: 2 Car WidthAsphaltGarageBuilt-In GarageGarage Door Opener
- Roofing: Asphalt
- Windows: Insulated WindowsBlindsShades-Existing
- General: 3
- HOA Amenities: 0.0Monthly
- Originating MLS: CJMLS API
- County: Middlesex
- Zoning: R91515573000000278
- Fencing: Fencing/Wall
- Utilities: Underground Utilities
- Water: Public
- Sewer: Public Sewer
- Source: CJMLS API
This listing courtesy of DAVID ROSENBAUM , ELLEN ROSENBAUM REAL ESTATE
Monthly Payment
- Principal & Interest $
- Property Taxes $
- Home Insurance $
- VA Funding Fee $

 New - 3 days ago