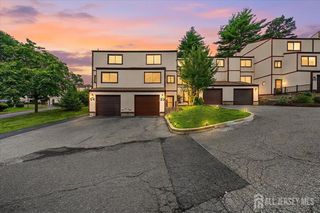
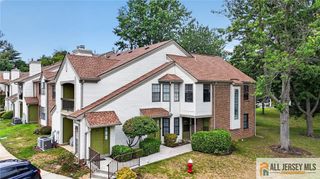
194 Yorkshire Court, Old Bridge, NJ 08857
- 2 beds |
- 2 baths |
- 1,041 sqft
 Condominium
  Built in 1982
  2,640sqft lot
 —— car garage
  $412/sqft
  Listed 14 days ago
Property Description
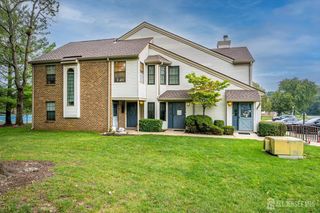
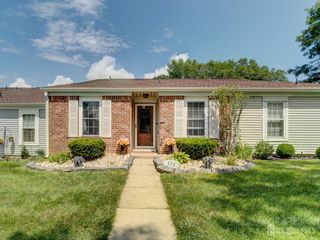
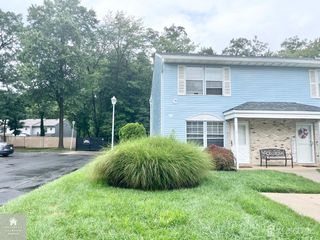
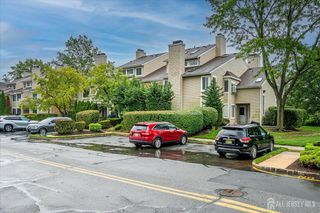
These 2-bedroom, 2-bath, end-unit ranches in the highly sought-after Society Hill Community of Old Bridge, are rarely available. This residence features numerous upgrades, allowing you to simply move in with your belongings. Upon entering, you are greeted by a spacious and bright eat-in kitchen equipped with new stainless steel appliances, ample cabinet space, and modern laminate flooring, complemented by a convenient in-unit laundry closet. The expansive living and dining area boasts a large picture window, newer carpeting, and sliding doors that lead to a private patio, perfect for outdoor dining. Both bedrooms are generously sized, featuring newer carpeting and ample storage, with the primary suite offering a walk-in closet, an ensuite bath with an accessible stall shower, and additional sliders to the patio. The charming outdoor fenced space provides private views, along with one assigned parking space and access to various amenities, including a clubhouse, outdoor pool, tennis courts, and a playground. Conveniently located near major roads, shopping, dining, and parks, this property is not to be missed. Schedule your visit today!
- Listing Status:
- Active
- Date Added:
- September 9, 2026
- Data Last Updated:
- September 23, 2026 at 7:06AM
- Listing Office:
- RE/MAX ACHIEVERS : 908-522-9444
- Listing Agent:
- MARK TAYLOR :
- MLS ID:
- 2770457M

- Style: Ranch
- Pool: Outdoor Pool
- Roofing: Asphalt
- General: 1
- HOA Amenities: Common Area MaintenanceMaintenance GroundsInsuranceSnow Removal0.0Monthly
- Originating MLS: CJMLS API
- County: Middlesex
- Zoning: TCD15142621000042
- Utilities: Electricity ConnectedNatural Gas Connected
- Water: Public
- Sewer: Public Sewer
- Source: CJMLS API
This listing courtesy of MARK TAYLOR , RE/MAX ACHIEVERS
Monthly Payment
- Principal & Interest $
- Property Taxes $
- Home Insurance $
- VA Funding Fee $