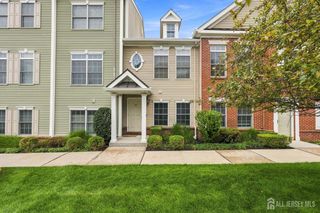
$359,900
53 Ellen Heath Drive, Old Bridge, NJ 07747
- 2 beds |
- 2 baths |
- 1,228 sqft
 Condominium
  Built in 1977
  727sqft lot
 1 car garage
  $293/sqft
  Listed 2 months ago
Property Description
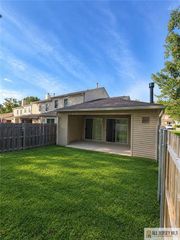
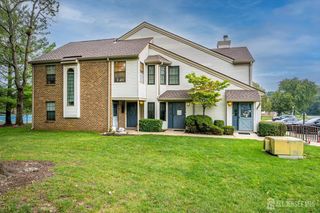
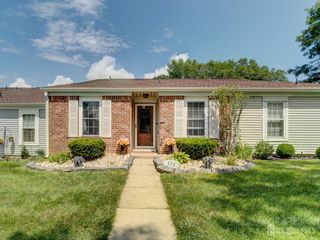
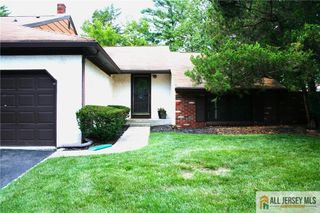
Welcome to this updated 2 bedroom 1.5 bathroom townhome in community of Ellen Heath. The first level features a recreation room, storage and 1 car garage access. The second level features an eat in kitchen with stainless steel appliances and granite countertops, a half bathroom and a spacious living/dining area with a wood burning fireplace and deck access. The third level comprises the primary bedroom a guest bedroom and a full bathroom. The home includes modern updates like renovated bathrooms, new flooring and updated lighting throughout. Conveniently locate for NYC commuters, the property provides easy access to GSP, shopping and dining.
- Listing Status:
- Active
- Date Added:
- July 24, 2026
- Data Last Updated:
- September 23, 2026 at 7:06AM
- Listing Office:
- RE/MAX CENTRAL : 732-972-1000
- Listing Agent:
- ROBERT HALLIHAN :
- MLS ID:
- 2701295R

- General: Deck
- Style: Two Story
- Other Structures: Deck
- Parking: 1 Car WidthGarageAttachedBuilt-In GarageDetachedDriveway
- Roofing: Asphalt
- General: 2
- HOA Amenities: Common Area MaintenanceSnow RemovalTrashMaintenance GroundsWater0.0Monthly
- Originating MLS: CJMLS API
- County: Middlesex
- Zoning: AF15032300000000430000C0053
- Utilities: Cable ConnectedElectricity Connected
- Water: Public
- Sewer: Public Sewer
- Source: CJMLS API
This listing courtesy of ROBERT HALLIHAN , RE/MAX CENTRAL
Monthly Payment
$Est. Payment
- Principal & Interest $
- Property Taxes $
- Home Insurance $
- VA Funding Fee $

 New - 4 hours ago